
Marcus Kuhl
REALTOR®


BEDS5
BATHS4 full 1 partial
SQUARE FEET5,290
MLS#RA20266007
STATUSActive
PROPERTY TYPEResidential - Single Family
SUBDIVISIONFountain Trace
Property Description
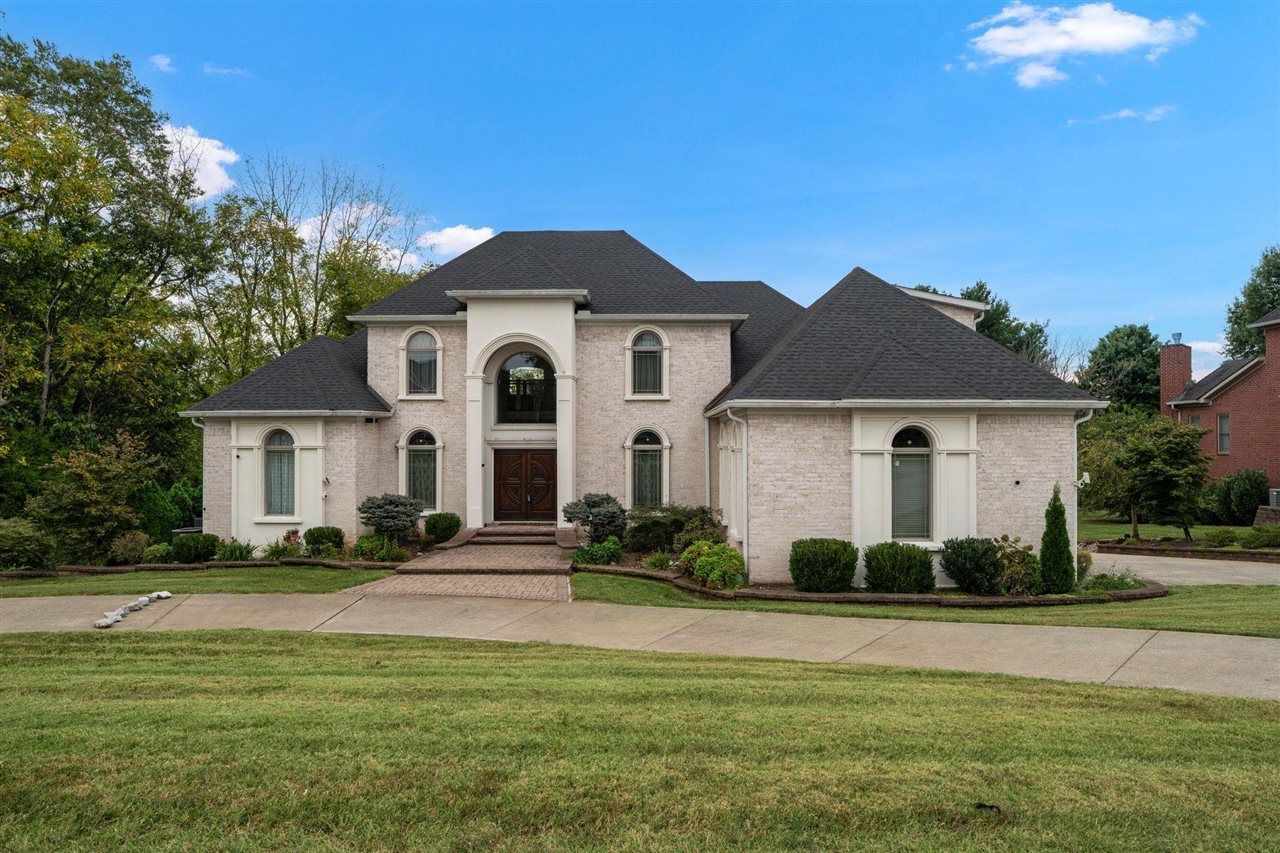
Magnificent custom-built home that is nestled on 1.17 acres in Fountain Trace neighborhood with beautiful views, abundant natural light, and a private backyard overlooking peaceful farmland- located just minutes to town & interstate access. This spacious 5-bedroom, 4.5-bath home offers exceptional living space with thoughtful updates throughout and ample space. The bright, inviting open kitchen features a keeping room overlooking the backyard and surrounding countryside, creating the perfect family living and entertaining space. The main living areas showcase beautiful hardwood and tile flooring, along with fireplace and soaring 2 story ceiling living room with a beautiful view. Main level primary suite offers double vanities, spacious walk in closet, tiled shower & separate tub. The walk-out basement provides incredible additional living space with a bedroom, full bath, large recreation area, abundant storage, and a convenient utility garage as well as high ceilings! Outside, enjoy the beautiful walled and terraced gardens with built-in lighting. Additional features include whole house water filtration system, security system, stainless steel appliances, This home has it all- convenience- paired with a spacious floor plan, beautiful setting, picturesque views, extensive updates and outdoor spaces. Schedule your private tour today!
Property Features
Property Type: Residential - Single Family
Basement: Yes
Cooling: Central Electric
Garage: 3
Heating: Forced Air
Home Style: 1-1/2 Story
Lot Size: 1.17 Acres
Roof Type: Dimensional, Shingles
Stories: 2.0
Year Built: 2010
Amenities
Ceiling Fan(s)
Chandeliers
Closet Light(s)
Vaulted Ceiling(s)
Exterior Lights
Garden Area
Landscaping
Mature Trees
Feature Descriptions
Appliances/Equipment: Security System, Water Filter
Basement: Finished-Partial, Walk Out
Bathroom Features: Double Vanity, Granite Counter Tops, Separate Shower, Walk in Closet(s), Whirlpool
Days on Site: 29
Exterior: Brick/Brick Veneer
Fireplace/Wood Stove Features: 2,Gas
Floor Coverings: Hardwood, Tile
Foundation: Poured Concrete
Garage: Garage Attached, Garage Door Opener
Kitchen Features: Built In Wall Oven, Dishwasher, Eat-In, Granite Counter Tops, Kitchen Bar, Microwave, Pantry, Range Gas, Range Hood, Refrigerator
Lot Dimensions: 1.17 Acre(s)
Parcel #: 065A-04-021
Sewer: Septic
Water: City, County
Room Sizes
Primary Bedroom: 17 x 20
Bedroom 2: 16 x 21
Bedroom 3: 14 x 12
Bedroom 4: 10 x 14
Bedroom 5: 14 x 17
Dining Room: 14 x 14
Family Room: 37 x 18
Kitchen: 25 x 15
Living Room: 16 x 20
Office: 10 x 14
Other Room 2: 13 x 14
Local Schools
High School: Greenwood
Middle School: Drakes Creek
Elementary School: Briarwood
Listed By / Shown By
Listed By
Agency Name: Crye-Leike Executive Realty
Shown By
Agent Name: Marcus Kuhl
Agent Phone: (606) 344-4580
Agency Title: SALLIE DAVIDSON, REALTORS

Estimate Your Payment
Estimated Payment
$ 3,281.61 per month $3,035.18 Principal & Interest $0.00 Property Tax (data not provided by mls) $246.43 Homeowner's InsuranceChange Payment Information



Privacy Policy / DMCA Notice / ADA Accessibility


This site is hosted, designed and copyright
© 1994 - 2026 by
Delta Media Group, Inc. -- Patent Pending --
Agency License Information: SALLIE DAVIDSON REALTORS, KENTUCKY
508 Autumnstone Lane | MLS# RA20266007
This single family home located at 508 Autumnstone Lane , Bowling Green, KY 42103 is currently listed for sale with an asking price of $844,900. This property was built in 2010 and has 5 bedrooms and 4 full and 1 partial baths with 5290 sq. ft. Autumnstone Lane is located in the Fountain Trace subdivision. Search Fountain Trace real estate on marcus.salliedavidson.com today.