
Marcus Kuhl
REALTOR®


BEDS4
BATHS2 full
SQUARE FEET1,575
MLS#RA20265986
STATUSActive
PROPERTY TYPEResidential - Single Family
SUBDIVISIONCarter Crossings
Property Description
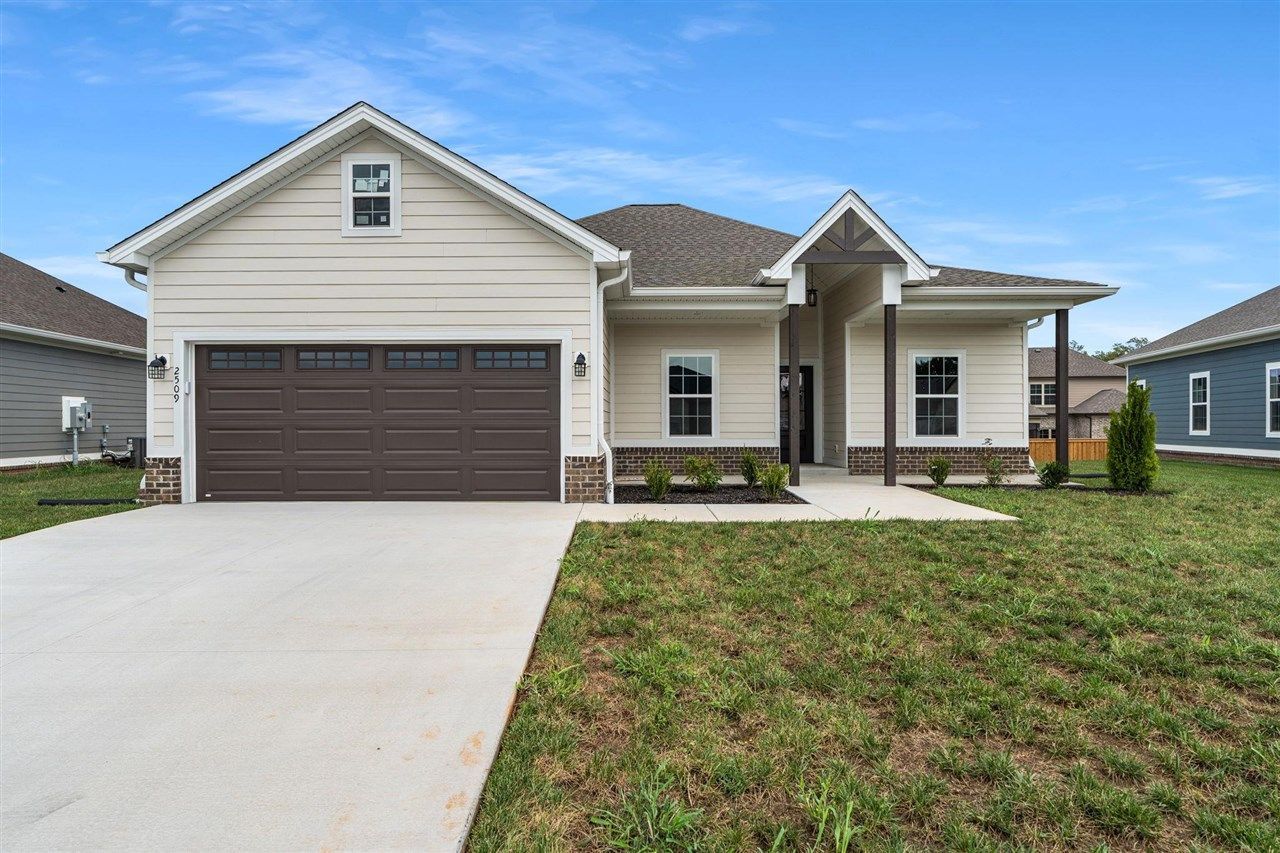
Welcome to this gorgeous new construction home in a convenient Bowling Green location, just minutes from I-65 and all of the areaâ??s shopping, dining, and everyday conveniences as well as Bowling Green's new Impact Center! Offering nearly 1,600 square feet, this thoughtfully designed home features 4 bedrooms, 2 full bathrooms, and a 2-car attached garage. The open-concept layout and ceiling height creates a welcoming flow between the living and kitchen areas, making everyday living and entertaining a breeze. The well-appointed kitchen features beautiful granite countertops, tile backsplash and a full stainless steel appliance package. The spacious primary suite offers a tray ceiling and a private bathroom complete with a separate tiled shower, tub, and walk-in closet. Outside, enjoy plenty of space to relax or entertain with a large covered front and back patio. With its modern finishes, functional floor plan, and convenient location, this new construction home has a ton to offer! Schedule your showing today. Eligible for rate buy-down incentives through builderâ??s preferred lender with acceptable offer. Call agent for additional questions!
Property Features
Property Type: Residential - Single Family
Cooling: Central Air
Garage: 2
Heating: Heat Pump
Home Style: 1-1/2 Story
Lot Size: 0.18 Acres
Roof Type: Shingles
Stories: 2.0
Year Built: 2026
Amenities
Attic Access Only
Ceiling Fan(s)
Closet Light(s)
Tray Ceiling(s)
Walk-in Closet(s)
Covered Front Porch
Covered Patio
Exterior Lights
Landscaping
Feature Descriptions
Appliances/Equipment: Smoke Detector(s)
Basement: None
Bathroom Features: Double Vanity, Granite Counter Tops, Separate Shower, Tub, Tub/Shower Combo
Days on Site: 29
Exterior: Fiber Cement Board
Fireplace/Wood Stove Features: None
Floor Coverings: Tile, Vinyl
Foundation: Slab
Garage: Front Entry, Garage Attached
Kitchen Features: Dishwasher, Microwave, Pantry, Range Electric, Refrigerator, Smooth Top Range
Lot Dimensions: 0.18 Acre(s)
Parcel #: 052B-11A-291
Sewer: City
Water: County
Window Treatments: None
Room Sizes
Primary Bedroom: 14.10 x 12.4
Primary Bathroom: 12.10 x 8.8
Bedroom 2: 15.2 x 10
Bedroom 3: 15.2 x 10
Bedroom 4: 14.7 x 10.5
Kitchen: 20.2 x 8.2
Living Room: 15.8 x 14.6
Local Schools
High School: Greenwood
Middle School: Drakes Creek
Elementary School: Cumberland Trace
Listed By / Shown By
Listed By
Agency Name: Crye-Leike Executive Realty
Shown By
Agent Name: Marcus Kuhl
Agent Phone: (606) 344-4580
Agency Title: SALLIE DAVIDSON, REALTORS

Estimate Your Payment
Estimated Payment
$ 1,378.44 per month $1,274.93 Principal & Interest $0.00 Property Tax (data not provided by mls) $103.51 Homeowner's InsuranceChange Payment Information



Privacy Policy / DMCA Notice / ADA Accessibility


This site is hosted, designed and copyright
© 1994 - 2026 by
Delta Media Group, Inc. -- Patent Pending --
Agency License Information: SALLIE DAVIDSON REALTORS, KENTUCKY
2509 Topeka Road | MLS# RA20265986
This single family home located at 2509 Topeka Road, Bowling Green, KY 42103 is currently listed for sale with an asking price of $354,900. This property was built in 2026 and has 4 bedrooms and 2 full baths with 1575 sq. ft. Topeka Road is located in the Carter Crossings subdivision. Search Carter Crossings real estate on marcus.salliedavidson.com today.