
Marcus Kuhl
REALTOR®


BEDS4
BATHS3 full 1 partial
SQUARE FEET2,500
MLS#26020875
STATUS
PROPERTY TYPEResidential - Single Family
SUBDIVISIONEtterwood
SCHOOLScott County - 5
Property Description
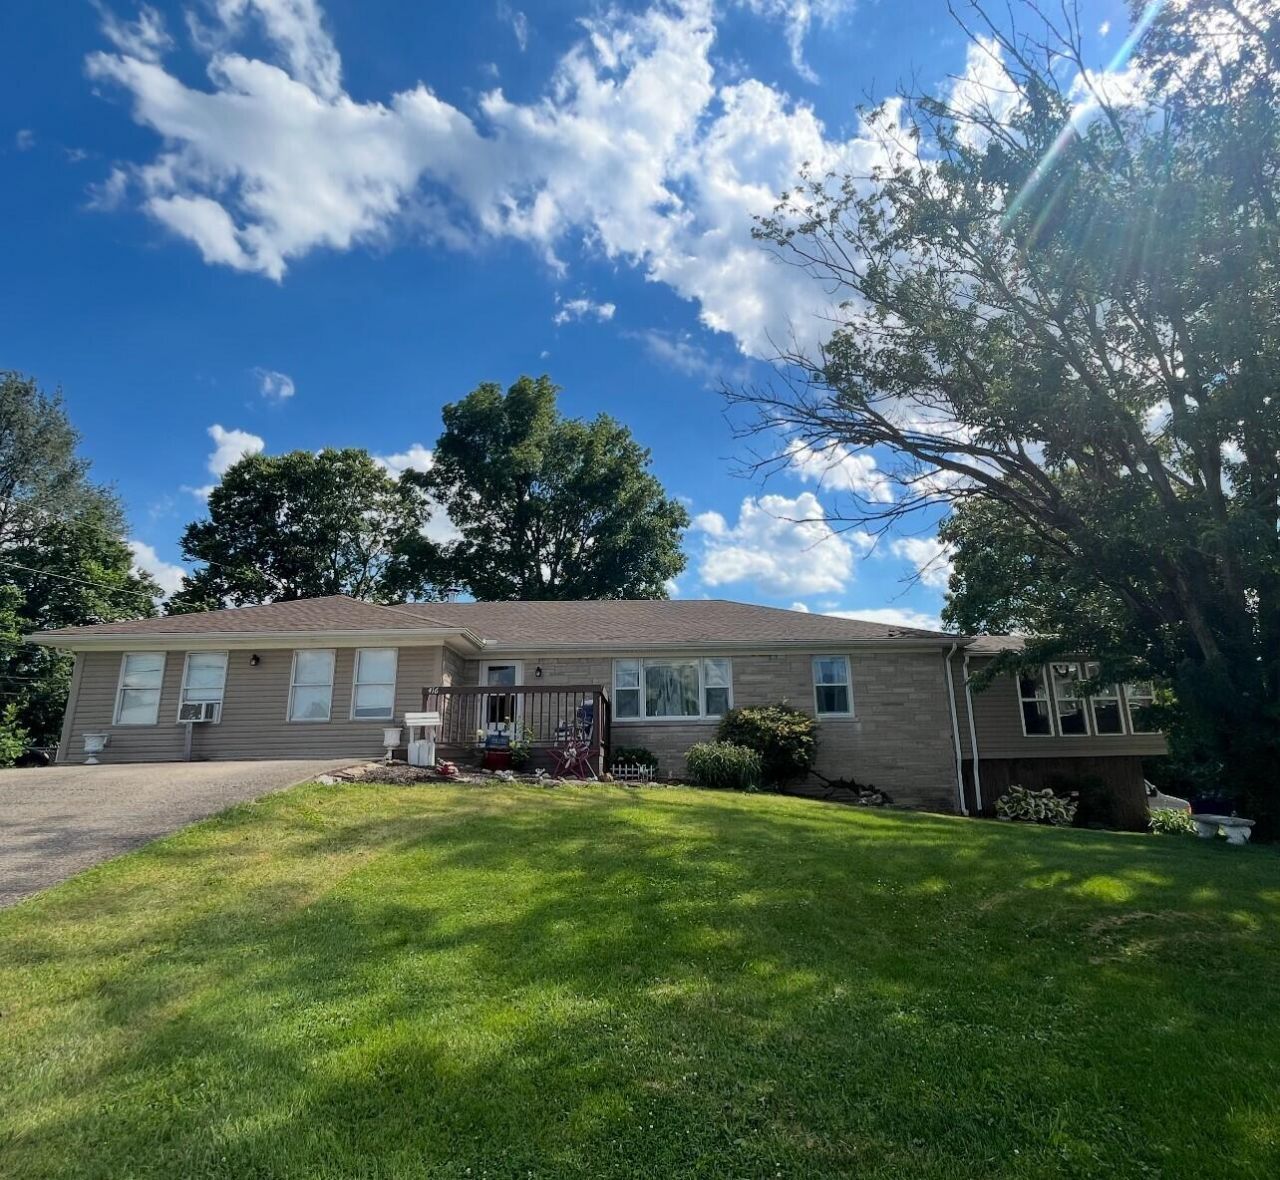
Welcome home! Don't miss out on this beautiful, well-maintained home located in the heart of Georgetown. This 4 bedroom, 3 ?½ bath home sits on a large, corner lot located on a quiet, dead-end street and backs up to a horse farm. It is the perfect place to raise your family. Right off the main entrance is a beautiful family room. The kitchen offers a spacious eat in area and large pantry. The master bedroom and bath are located on the main floor. The two rooms in the basement can be used as bedrooms or bonus rooms. The main floor also offers a screened in back porch and sunroom that you can enjoy year round. Your family and friends will enjoy spending time in the gorgeous backyard pool area, complete with a covered deck, hot tub, and fire pit! It is the perfect spot for entertaining and relaxing. With a large garage and two outdoor sheds, there is no shortage of storage in this house. This home is too good to miss. Schedule your showing today! SELLING AS IS - Inspections welcome.
Property Features
Property Type: Residential - Single Family
Basement: Yes
Cooling: Central Air, Ceiling Fan(s), Electric, Exhaust Fan, He
Fuel Type: Electric
Garage: 2
Heating: Ceiling, Electric, Forced Air, Heat Pump, Wood Stove
Home Style: Ranch
Lot Size: 0.38 Acres
Roof Type: Flat, Shingle
Stories: 2.0
Year Built: 1960
Amenities
Entrance Foyer
Eat-in Kitchen
Walk-In Closet(s)
Ceiling Fan(s)
Soaking Tub
Fire Pit
Feature Descriptions
Appliance Features: Disposal, Dishwasher, Microwave, Refrigerator, Cooktop, Oven, Range, Self Cleaning Oven, Vented Exhaust Fan
Attic: Access Only
Basement Features: Partially Finished, Walk-Out Access
Exterior: Other, Stone, Vinyl Siding
Flooring: Carpet, Hardwood, Laminate, Tile, Wood
Laundry: Electric Dryer Hookup, Washer Hookup, Lower Level
Laundry Features: Electric Dryer Hookup, Washer Hookup, Lower Level
Lot Dimensions: 0.375 acre(s)
Lot Features: Few Trees
Parcel #: 169-10-006.000
Parking Notes: Basement, Driveway, Garage Door Opener, Off Street, Garage Faces Side
Pool Features: Above Ground
Rooms Total: 2
Structures: Shed(s)
Structure Type: House
Swimming Pool: Yes
Utilities: Cable Available, Electricity Connected, Sewer Connected, Water Connected
Window Features: Insulated Windows, Blinds
Local Schools
High School: Great Crossing
Middle School: Scott Co
Elementary School: Western
School District: Scott County - 5
Listed By / Shown By
Listed By
Agency Name: Rector Hayden Realtors
Shown By
Agent Name: Marcus Kuhl
Agent Phone: (606) 344-4580
Agency Title: SALLIE DAVIDSON, REALTORS

Estimate Your Payment
Estimated Payment
$ 1,650.71 per month $1,526.75 Principal & Interest $0.00 Property Tax (data not provided by mls) $123.96 Homeowner's InsuranceChange Payment Information



Privacy Policy / DMCA Notice / ADA Accessibility


This site is hosted, designed and copyright
© 1994 - 2026 by
Delta Media Group, Inc. -- Patent Pending --
Agency License Information: SALLIE DAVIDSON REALTORS, KENTUCKY
416 Glenwood Drive | MLS# 26020875
This single family home located at 416 Glenwood Drive, Georgetown, KY 40324 is currently listed for sale with an asking price of $425,000. This property was built in 1960 and has 4 bedrooms and 3 full and 1 partial baths with 2500 sq. ft. Glenwood Drive is located in the Etterwood subdivision within the Scott County - 5 school district. Search Etterwood real estate on marcus.salliedavidson.com today.