
Marcus Kuhl
REALTOR®


BEDS3
BATHS2 full
SQUARE FEET1,368
MLS#26028766
STATUS
PROPERTY TYPEResidential - Single Family
SUBDIVISIONRocky Creek Farm
SCHOOLScott County - 5
Property Description
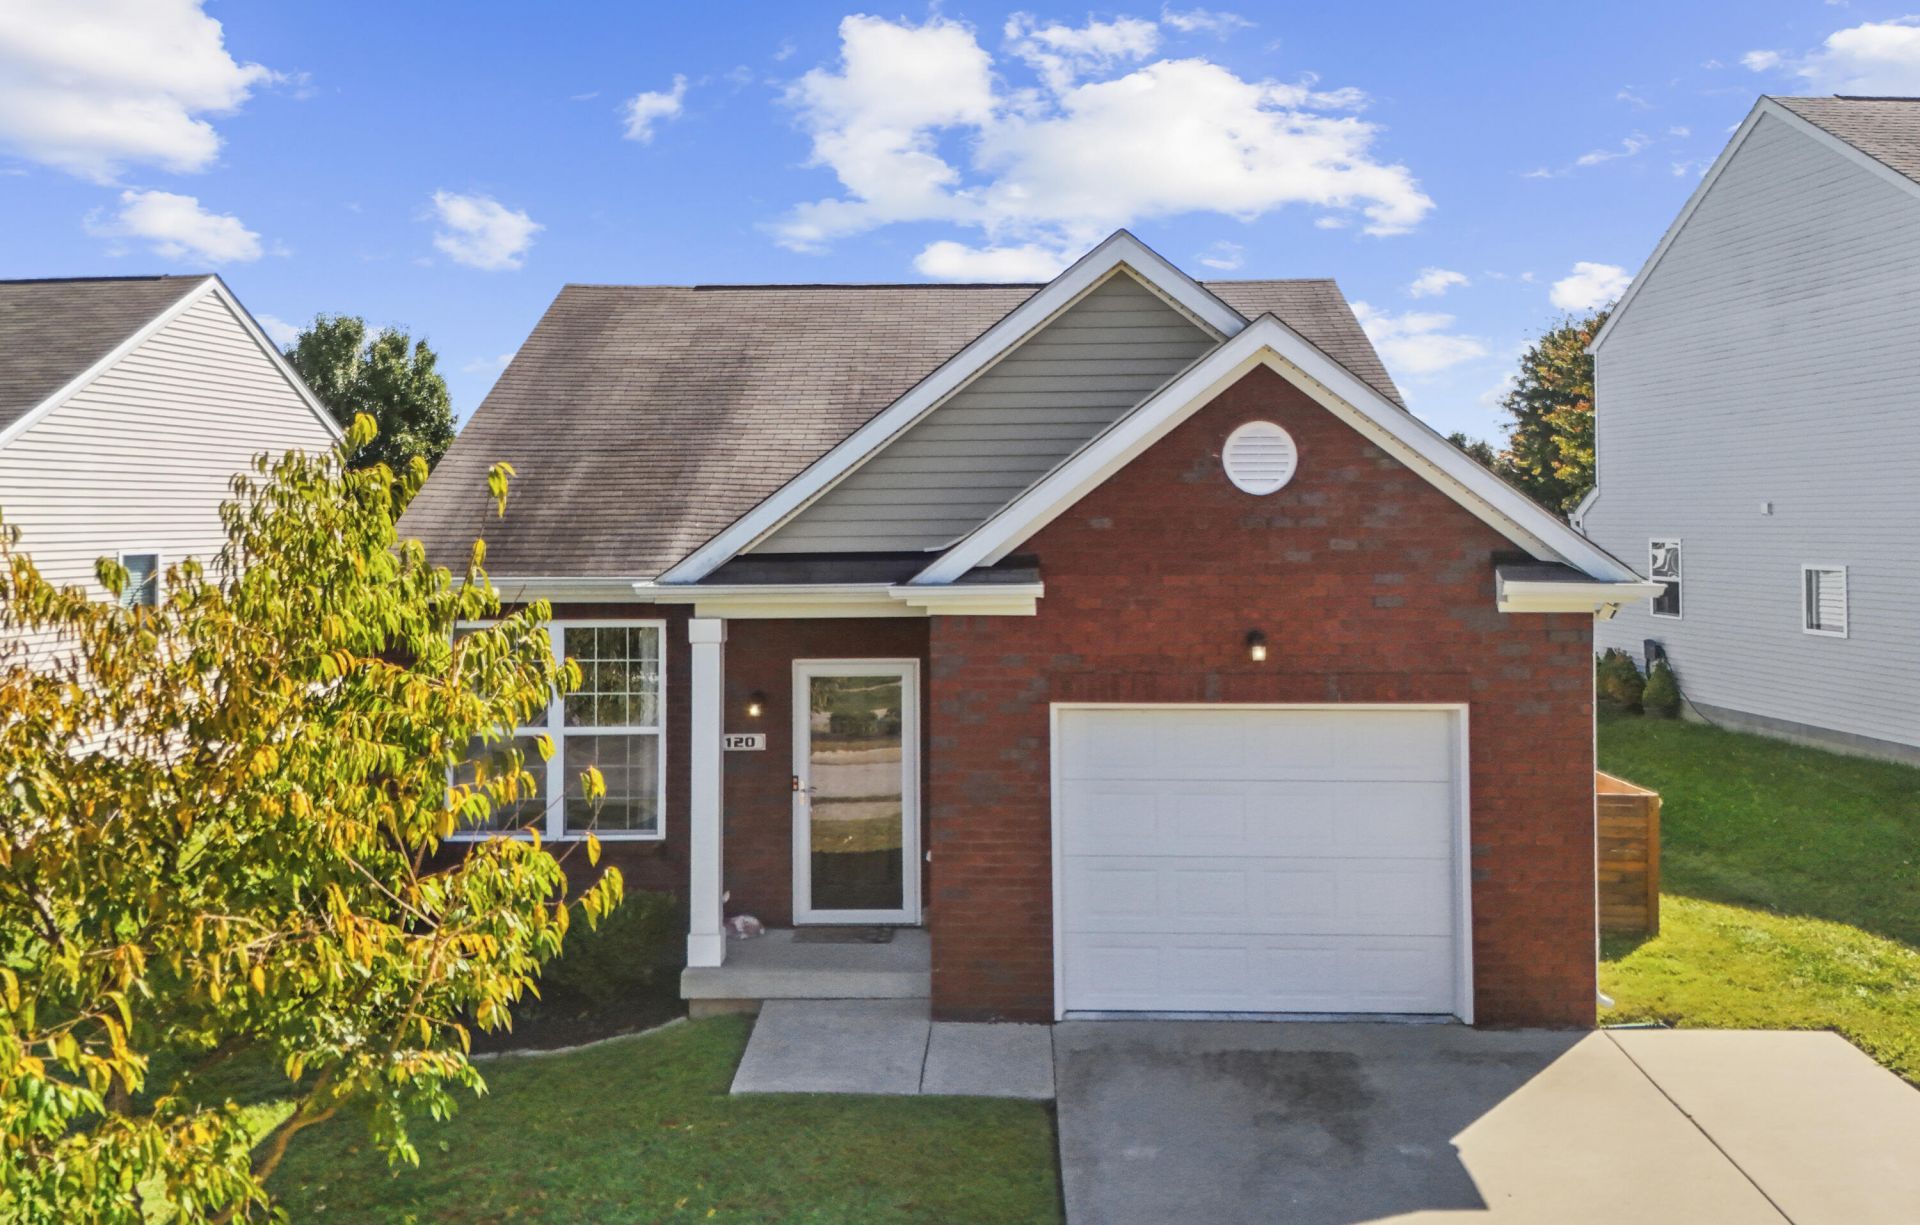
Cute as a button and ready for its next owner! This adorable 3-bedroom, 2-bath home offers approximately 1,400 square feet of comfortable, easy living, all on ONE level! No steps, no carpet, and no projects waiting for you when you move in! Meticulously maintained and exceptionally clean, this home is truly move-in ready. The primary bathroom features a brand-new walk-in shower, adding another touch of comfort and convenience! Outside, you'll love the fully fenced backyard, huge back deck, attached garage, and additional parking pad with room for two vehicles. And the location? You're close to just about everything you need without having to drive all over creation to get there! If you've been looking for a well-loved home that's as practical as it is charming, this one checks all the boxes. Easy to maintain, conveniently located, and absolutely adorable. All that's missing is you!
Property Features
Property Type: Residential - Single Family
Cooling: Electric, Heat Pump
Garage: 1
Heating: Heat Pump
Home Style: Ranch
Lot Size: 0.15 Acres
Stories: 1.0
Amenities
Breakfast Bar
Eat-in Kitchen
Primary First Floor
Walk-In Closet(s)
Ceiling Fan(s)
Feature Descriptions
Appliance Features: Dishwasher, Microwave, Refrigerator, Range
Attic: Pull-Down Stairs, Access Only
Days on Site: 18
Exterior: Brick Veneer, Vinyl Siding
Flooring: Laminate, Vinyl
HOA: Yes
Lot Dimensions: 0.155 acre(s)
Parcel #: 190-20-383.000
Parking Notes: Attached Garage, Driveway
Rooms Total: 2
Structure Type: House
Utilities: Electricity Connected
Window Features: Insulated Windows, Blinds
Local Schools
High School: Scott Co
Middle School: Royal Spring
Elementary School: Eastern
School District: Scott County - 5
Listed By / Shown By
Listed By
Agency Name: Century 21 Advantage Realty - Georgetown
Shown By
Agent Name: Marcus Kuhl
Agent Phone: (606) 344-4580
Agency Title: SALLIE DAVIDSON, REALTORS

Estimate Your Payment
Estimated Payment
$ 1,164.82 per month $1,077.35 Principal & Interest $0.00 Property Tax (data not provided by mls) $87.47 Homeowner's InsuranceChange Payment Information



Privacy Policy / DMCA Notice / ADA Accessibility


This site is hosted, designed and copyright
© 1994 - 2026 by
Delta Media Group, Inc. -- Patent Pending --
Agency License Information: SALLIE DAVIDSON REALTORS, KENTUCKY
120 Thorndale Drive | MLS# 26028766
This single family home located at 120 Thorndale Drive, Georgetown, KY 40324 is currently listed for sale with an asking price of $299,900. This property has 3 bedrooms and 2 full baths with 1368 sq. ft. Thorndale Drive is located in the Rocky Creek Farm subdivision within the Scott County - 5 school district. Search Rocky Creek Farm real estate on marcus.salliedavidson.com today.