
Marcus Kuhl
REALTOR®


BEDS3
BATHS2 full
SQUARE FEET1,656
MLS#26027820
STATUS
PROPERTY TYPEResidential - Single Family
SCHOOLOwsley County - 42
Property Description
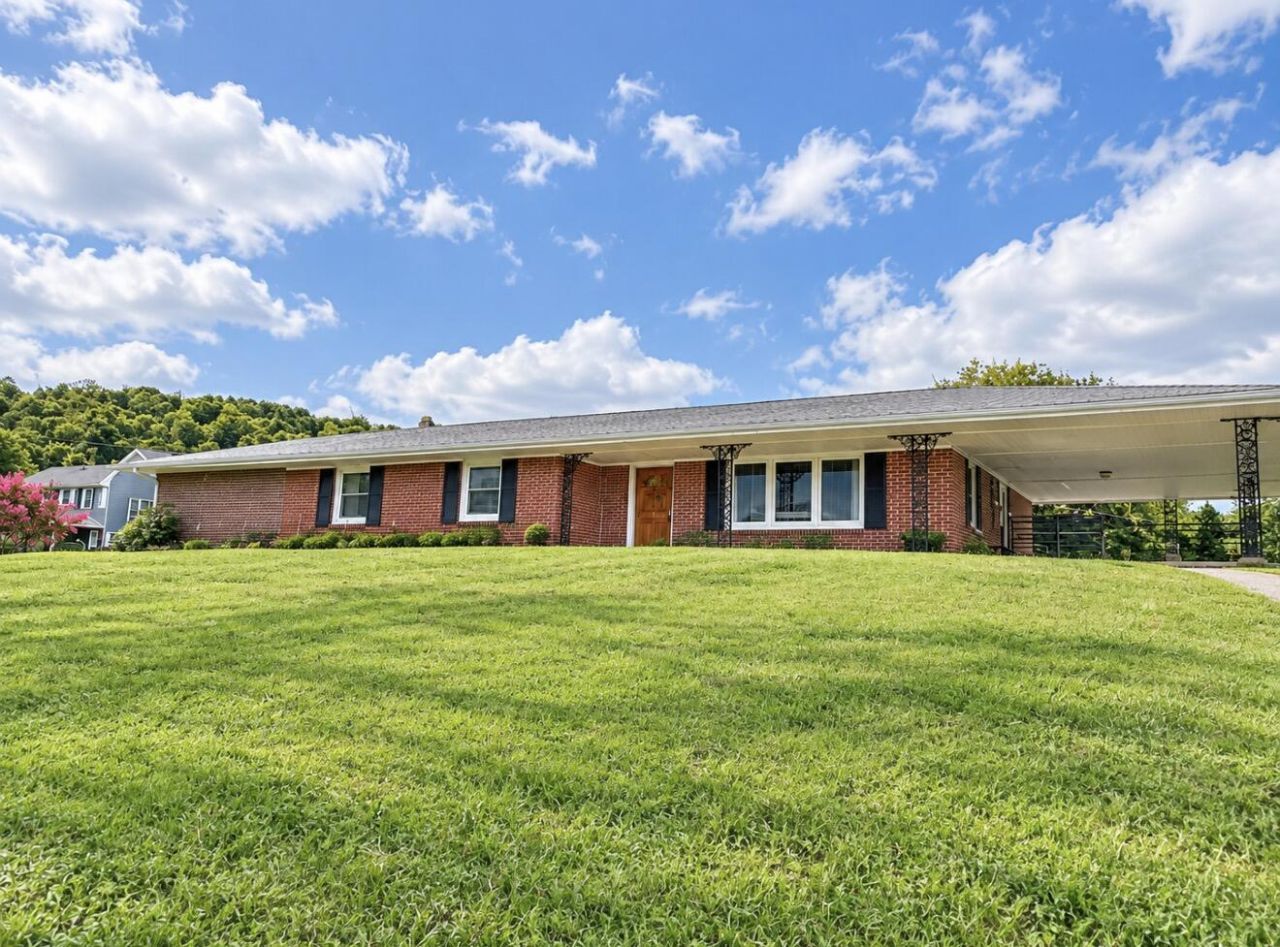
HILLTOP BRICK HOME ON APPROXIMATELY 1 ACRE! Enjoy peaceful privacy, elevated views, and convenient access to some of Eastern Kentucky's most popular destinations. This well-built 3-bedroom, 2-bath brick home offers approximately 2,948 total sq. ft., including 1,656 sq. ft. of finished living space and a 1,292 sq. ft. unfinished basement. Inside, you'll find beautiful hardwood floors throughout, a spacious kitchen and dining area, and a generous primary suite featuring a walk-in closet and recently renovated en-suite bathroom. The large unfinished basement provides excellent storage and potential for future finished space and includes a wood-burning stove. Recent updates include a new metal roof and renovated primary bathroom. Outside, the property offers approximately 1 usable acre, a large driveway, covered carport, two concrete patio areas, and plenty of space for gardening, entertaining, or enjoying the peaceful surroundings. Conveniently located near downtown Booneville and Beattyville, with easy access to London and approximately 25 minutes from Red River Gorge and Natural Bridge. Whether you're looking for a full-time residence, a private retreat, or a property with room to grow, this home offers solid construction, acreage, privacy, and an ideal location for enjoying all that Eastern Kentucky has to offer.
Property Features
Property Type: Residential - Single Family
Basement: Yes
Cooling: Electric
Fuel Type: Electric
Heating: Electric
Home Style: Ranch
Lot Size: 1.00 Acres
Roof Type: Metal
Stories: 2.0
Year Built: 1975
Amenities
Eat-in Kitchen
Primary First Floor
Feature Descriptions
Appliance Features: Dishwasher, Microwave, Refrigerator, Oven, Range
Basement Features: Unfinished
Days on Site: 27
Exterior: Brick
Flooring: Hardwood, Tile
Laundry: Main Level
Laundry Features: Main Level
Lot Dimensions: 1 acre(s)
Parcel #: 047-40-00-020.00
Parking Notes: Driveway
Rooms Total: 3
Structure Type: House
Local Schools
High School: Owsley Co
Middle School: Owsley Co
Elementary School: Owsley Co
School District: Owsley County - 42
Listed By / Shown By
Listed By
Agency Name: GSP Homes
Shown By
Agent Name: Marcus Kuhl
Agent Phone: (606) 344-4580
Agency Title: SALLIE DAVIDSON, REALTORS

Estimate Your Payment
Estimated Payment
$ 737.58 per month $682.19 Principal & Interest $0.00 Property Tax (data not provided by mls) $55.39 Homeowner's InsuranceChange Payment Information



Privacy Policy / DMCA Notice / ADA Accessibility


This site is hosted, designed and copyright
© 1994 - 2026 by
Delta Media Group, Inc. -- Patent Pending --
Agency License Information: SALLIE DAVIDSON REALTORS, KENTUCKY
182 Shadytown Road | MLS# 26027820
This single family home located at 182 Shadytown Road, Booneville, KY 41314 is currently listed for sale with an asking price of $189,900. This property was built in 1975 and has 3 bedrooms and 2 full baths with 1656 sq. ft. Shadytown Road is located within the Owsley County - 42 school district. Search Booneville real estate on marcus.salliedavidson.com today.