
Marcus Kuhl
REALTOR®


BEDS3
BATHS2 full
SQUARE FEET1,165
MLS#26020941
STATUS
PROPERTY TYPEResidential - Single Family
SUBDIVISIONSnowcreek
SCHOOLMontgomery County - 18
Property Description
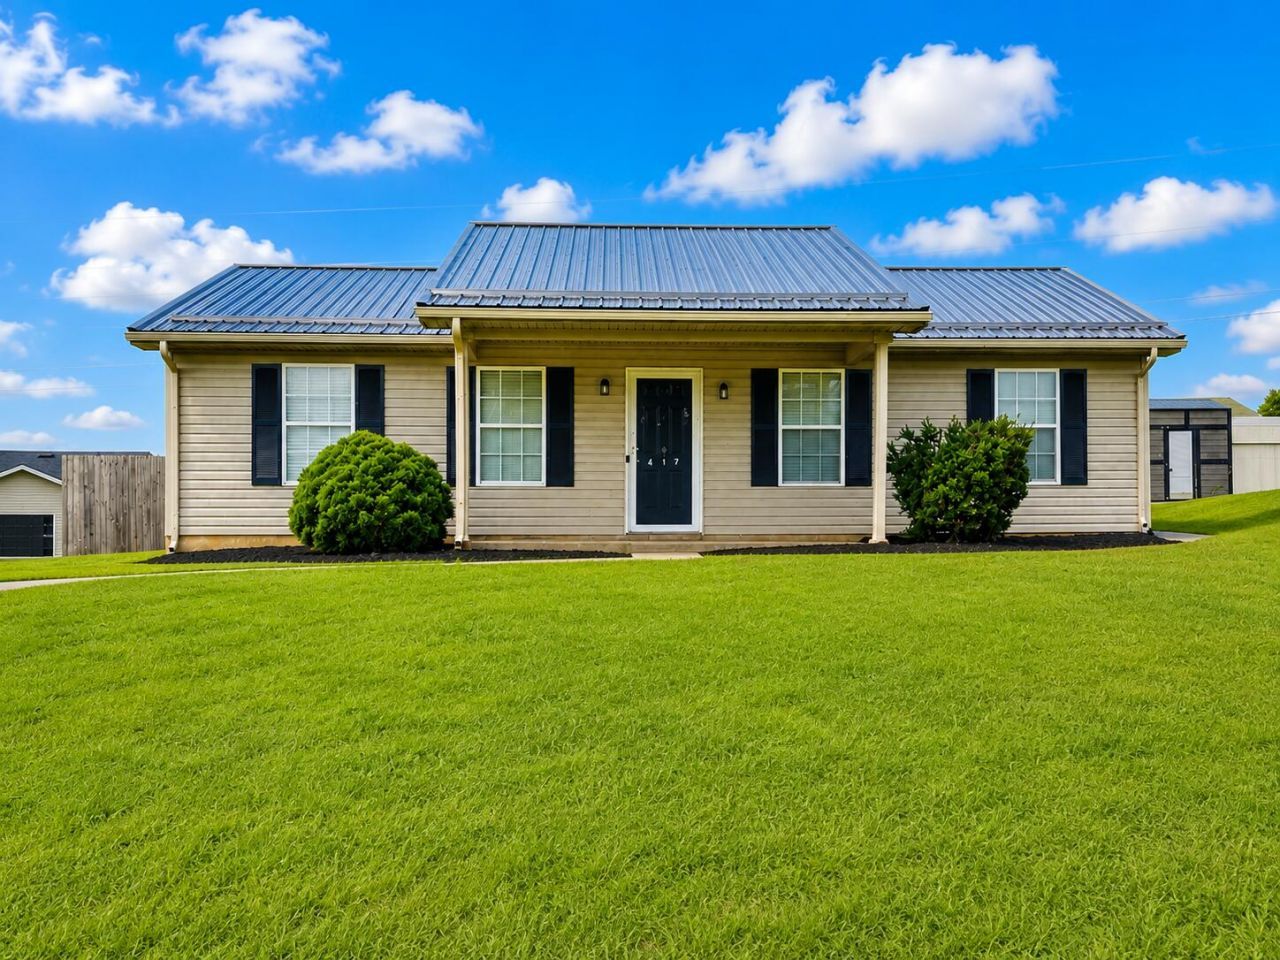
Welcome Home To This Charming and Beautifully Maintained 3-Bedroom, 2-Bath Ranch Offering The Perfect Blend of Comfort, Convenience, and Curb Appeal. From The Durable Metal Roof To The Fenced Backyard, This Property Is Designed For Easy Living Both Inside and Out! Step Inside To Find a Warm and Inviting Layout With Comfortable Living Spaces and Split Bedroom Concept, This Home Is Ideal For Everyday Life. Outside, Enjoy The Covered Back Patio Overlooking The Fenced Yard, Perfect For Kids, Pets, Gardening, Or Relaxing Evenings All While Providing Privacy and Security. Located Just Minutes From Town With Quick Access to I-64, This Home Makes Commuting a Breeze While Keeping Shopping, Dining, Schools and Everyday Conveniences at Hand! This Home Is Move-In Ready With Immediate Occupancy So No Waiting On Keys with This One! Call Today To Get In and Lets Make This Your New Address!!
Property Features
Property Type: Residential - Single Family
Cooling: Electric, Heat Pump
Fuel Type: Electric
Heating: Electric, Forced Air, Heat Pump
Home Style: Ranch
Lot Size: 0.17 Acres
Roof Type: Metal
Stories: 1.0
Year Built: 2002
Amenities
Eat-in Kitchen
Primary First Floor
Ceiling Fan(s)
Feature Descriptions
Appliance Features: Dishwasher
Attic: Access Only
Exterior: Vinyl Siding
Flooring: Carpet, Vinyl
Laundry: Electric Dryer Hookup, Washer Hookup
Laundry Features: Electric Dryer Hookup, Washer Hookup
Lot Dimensions: 0.170 acre(s)
Lot Features: Landscaped
Parcel #: 031-70-02-063.00
Parking Notes: Driveway
Rooms Total: 7
Structure Type: House
Utilities: Cable Available, Electricity Connected, Phone Available, Water Connected
Window Features: Insulated Windows, Blinds
Local Schools
High School: Montgomery Co
Middle School: McNabb
Elementary School: Mt Sterling
School District: Montgomery County - 18
Listed By / Shown By
Listed By
Agency Name: Sandy Stuart Realty
Shown By
Agent Name: Marcus Kuhl
Agent Phone: (606) 344-4580
Agency Title: SALLIE DAVIDSON, REALTORS

Estimate Your Payment
Estimated Payment
$ 734.08 per month $678.96 Principal & Interest $0.00 Property Tax (data not provided by mls) $55.13 Homeowner's InsuranceChange Payment Information



Privacy Policy / DMCA Notice / ADA Accessibility


This site is hosted, designed and copyright
© 1994 - 2026 by
Delta Media Group, Inc. -- Patent Pending --
Agency License Information: SALLIE DAVIDSON REALTORS, KENTUCKY
417 Katelynn Branch Drive | MLS# 26020941
This single family home located at 417 Katelynn Branch Drive, Mount Sterling, KY 40353 is currently listed for sale with an asking price of $189,000. This property was built in 2002 and has 3 bedrooms and 2 full baths with 1165 sq. ft. Katelynn Branch Drive is located in the Snowcreek subdivision within the Montgomery County - 18 school district. Search Snowcreek real estate on marcus.salliedavidson.com today.