
Marcus Kuhl
REALTOR®


BEDS3
BATHS3 full
SQUARE FEET2,200
MLS#26029488
STATUS
PROPERTY TYPEResidential - Condominium
SUBDIVISIONSilver Creek
SCHOOLMontgomery County - 18
Property Description
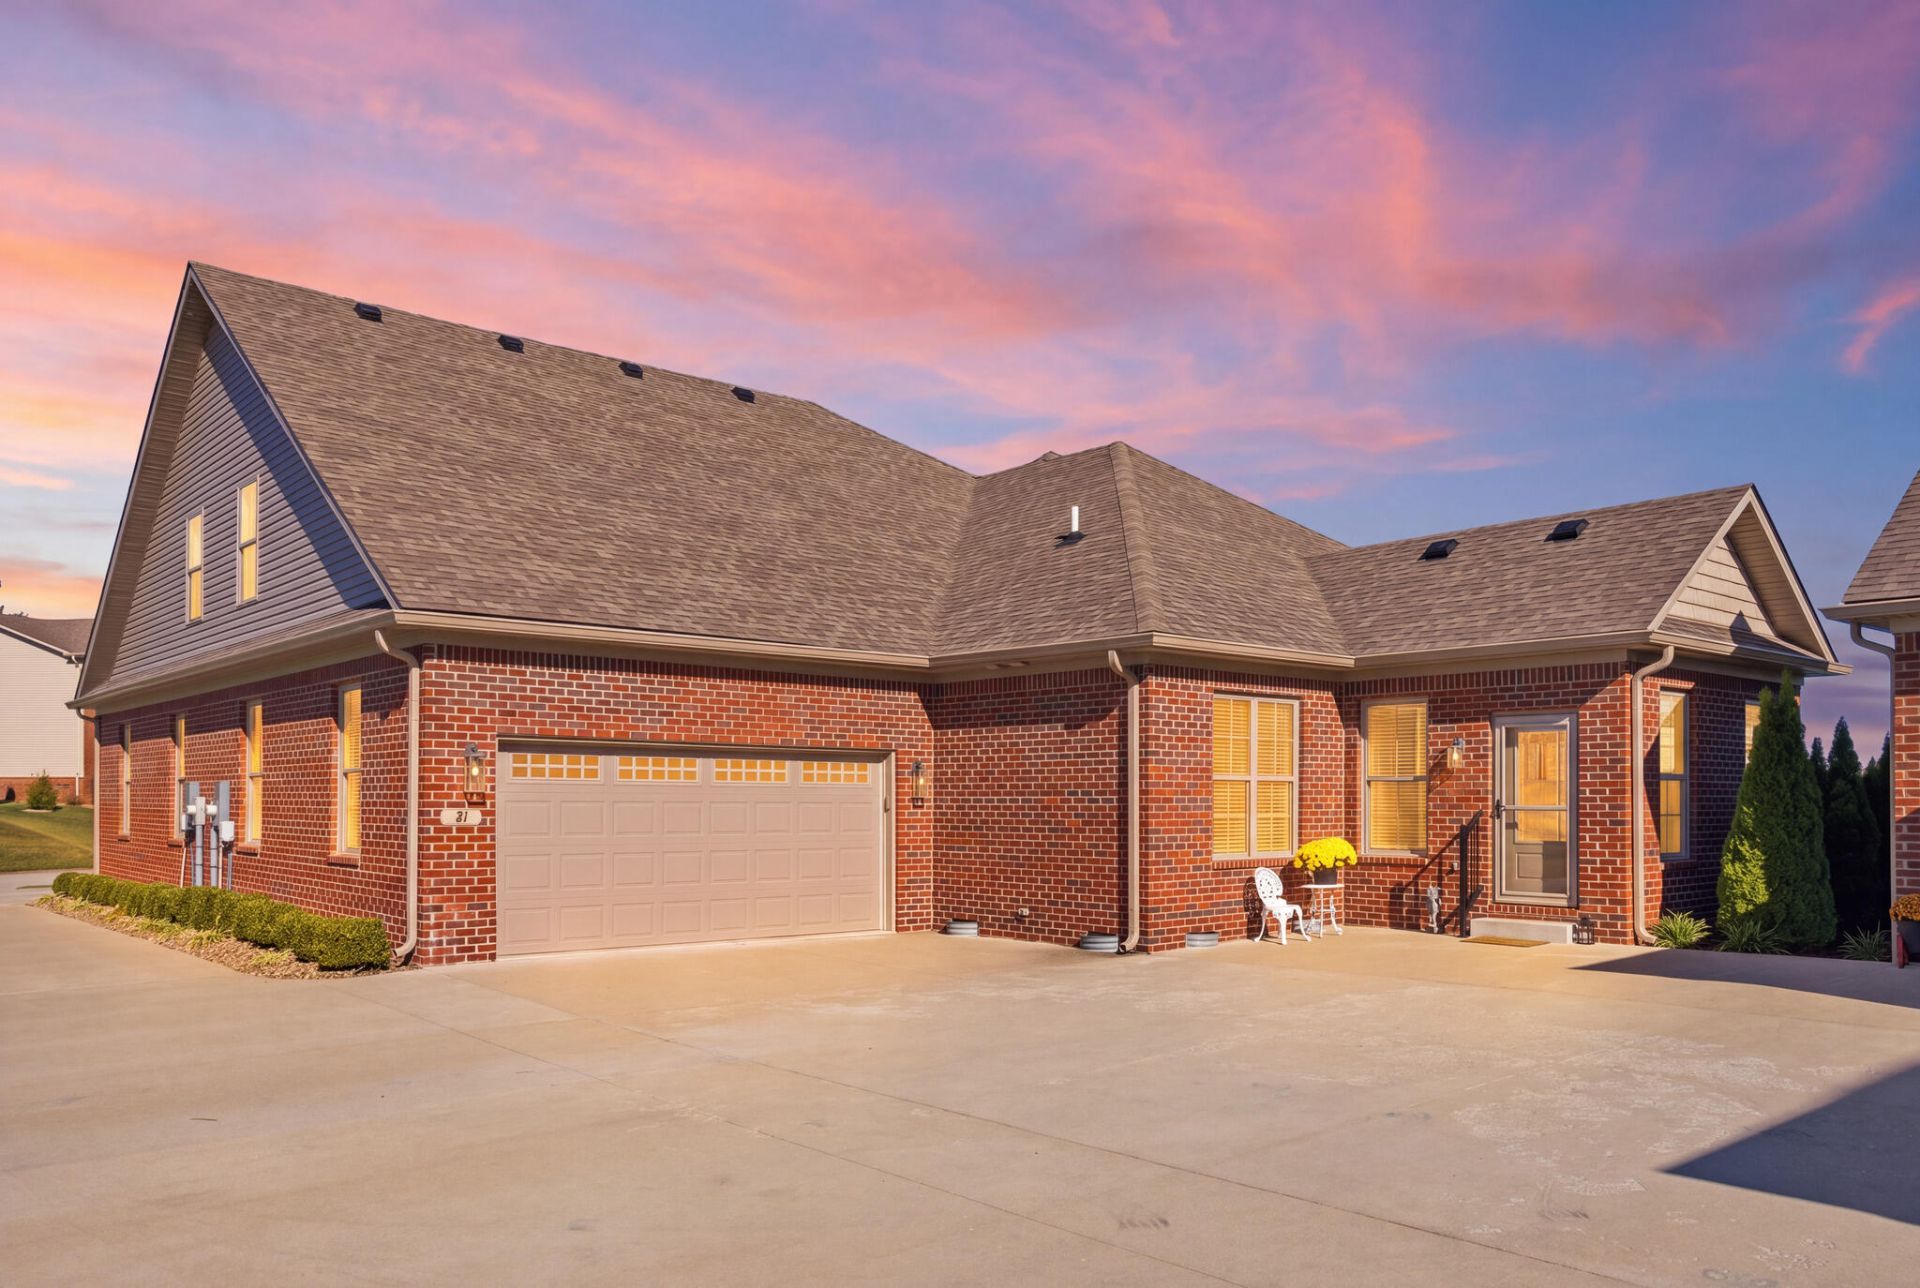
Finally, a Luxurious 55 Plus Community, within minutes of Saint Joseph Mt. Sterling Hospital, I-64 Interstate, all main shopping & attractions in Historic Downtown and literally walking distance to Cattleman's Roadhouse Steakhouse and Cracker Barrel Old Country Store! Enjoy peaceful walks and a lake view year round! Located in the highly desirable, Old Silo Hill #2 community, this 2024, custom-built home, is beautifully finished and move in ready! Equipped with a Chef's Kitchen and open living concept, you will love the all white custom cabinetry, gorgeous tiled backsplash, granite countertops, stainless appliances and gas range! Your inviting enclosed sunroom lets in all the natural light and flows directly into the vaulted ceiling Great Room, boasting fabulous lake views, and coziness, with a gas fireplace as your focal point. With your primary on suite located on the first floor, offering the same tranquil views. A second bedroom situated perfectly and complimented with a full guest bath, as well. Tons of storage throughout and a third bedroom or office on the second floor, designed with a bonus space, full bath and an oversized storage closet, for ultimate organization! Guests will love the extra space as well! It is time to let someone else take care of the yard, so you can enjoy the beauty surrounding it! Trash, water, sewer, snow removal and yard maintenance are ALL INCLUDED!! Call today for your own appointment.
Property Features
Property Type: Residential - Condominium
Cooling: Central Air, Ceiling Fan(s), Electric
Fireplaces: 1
Garage: 2
Heating: Heat Pump
Home Style: Craftsman
Roof Type: Dimensional Style, Shingle
Stories: 1.5
Amenities
Breakfast Bar
Eat-in Kitchen
Other
Primary First Floor
Walk-In Closet(s)
Ceiling Fan(s)
Feature Descriptions
Appliance Features: Dishwasher, Gas Range, Microwave, Refrigerator, Self Cleaning Oven
Basement Features: Crawl Space
Body of Water: Other
Days on Site: 10
Exterior: Brick Veneer
Fireplace Features: Gas Log, Great Room
Flooring: Tile, Luxury Vinyl
HOA: Yes
HOA Fee Includes: Sewer, Trash, Water, Snow Removal, Maintenance Grounds
Laundry: Electric Dryer Hookup, Main Level, Washer Hookup
Laundry Features: Electric Dryer Hookup, Main Level, Washer Hookup
Lot Features: Landscaped, Few Trees
Parcel #: 023-10-00-105.26
Parking Notes: Attached Garage, Driveway, Garage Door Opener, Off Street, Garage Faces Side
Rooms Total: 10
Structure Type: Duplex
Utilities: Cable Available, Electricity Connected, Natural Gas Available, Phone Available, Sewer Available, Water Available
Window Features: Insulated Windows, Blinds, Screens
Local Schools
High School: Montgomery Co
Middle School: McNabb
Elementary School: Northview
School District: Montgomery County - 18
Listed By / Shown By
Listed By
Agency Name: Keller Williams Legacy Group
Shown By
Agent Name: Marcus Kuhl
Agent Phone: (606) 344-4580
Agency Title: SALLIE DAVIDSON, REALTORS

Estimate Your Payment
Estimated Payment
$ 1,533.80 per month $1,418.62 Principal & Interest $0.00 Property Tax (data not provided by mls) $115.18 Homeowner's InsuranceChange Payment Information



Privacy Policy / DMCA Notice / ADA Accessibility


This site is hosted, designed and copyright
© 1994 - 2026 by
Delta Media Group, Inc. -- Patent Pending --
Agency License Information: SALLIE DAVIDSON REALTORS, KENTUCKY
21 Hannah Lane | MLS# 26029488
This condo located at 21 Hannah Lane, Mount Sterling, KY 40353 is currently listed for sale with an asking price of $394,900. This property has 3 bedrooms and 3 full baths with 2200 sq. ft. Hannah Lane is located in the Silver Creek subdivision within the Montgomery County - 18 school district. Search Silver Creek real estate on marcus.salliedavidson.com today.