
Marcus Kuhl
REALTOR®


BEDS3
BATHS2 full
SQUARE FEET1,293
MLS#26020833
STATUS
PROPERTY TYPEResidential - Single Family
SUBDIVISIONRural
SCHOOLMercer County - 11
Property Description
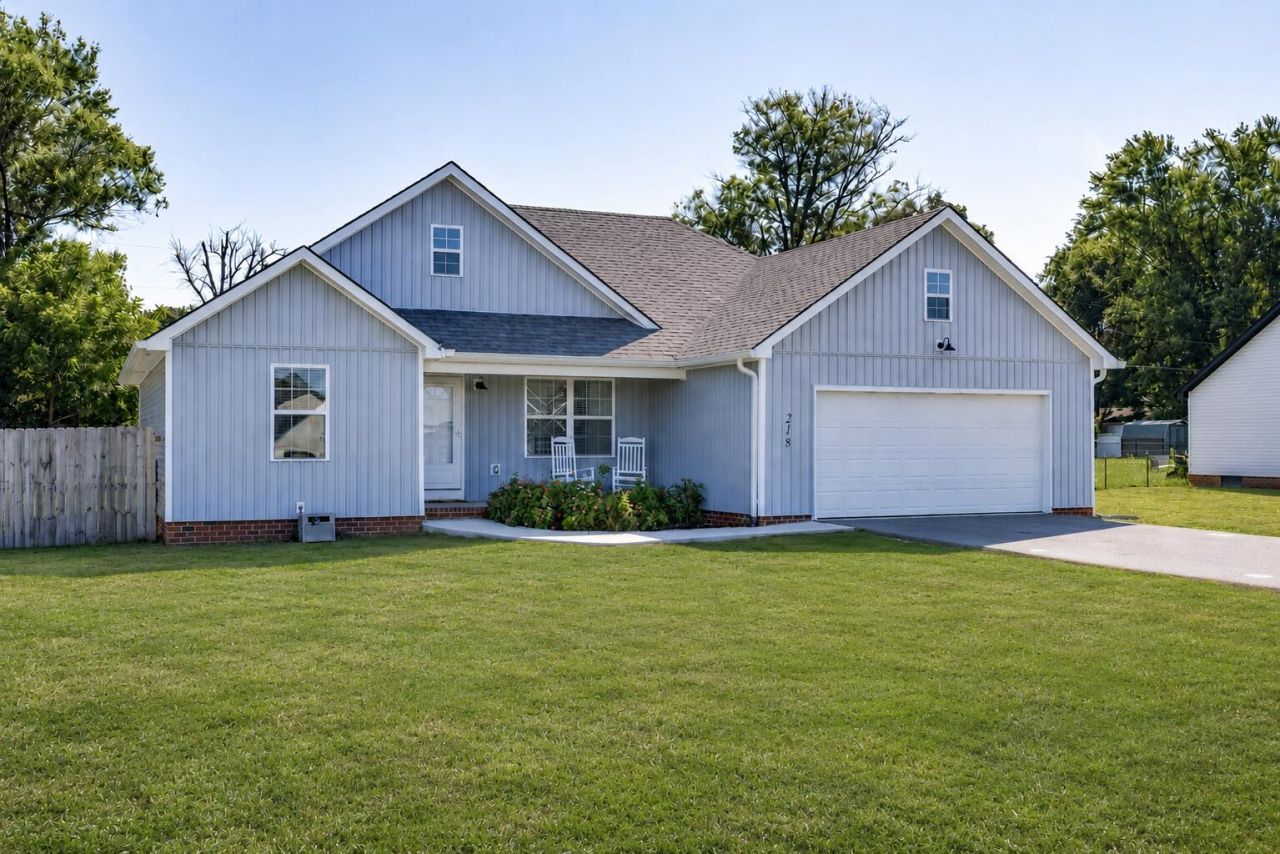
Move right into this pretty abode! Open concept, clean and modern, this brand-new-in-2024 build is in excellent shape and only 10 minutes to Harrodsburg, 13 minutes to Danville, and 45 minutes to Lexington. Stand-out features include a vaulted, airy great room, a crisp white kitchen with black granite countertops, wood-look luxury vinyl plank flooring, and a custom-tiled master bath shower with a double-sink vanity and walk-in closet. There's also a spacious utility room near the master, and the washer and dryer both convey. The two-car garage includes a built-in workbench for all your hobbies. Outside, enjoy spreading out on a massive half-acre lot, entertaining on the back deck, and the quiet backyard privacy provided by the 6-ft wood privacy fence. This home is cozy, chic, single-level, turnkey and in a great location. Make it yours before it's gone!
Property Features
Property Type: Residential - Single Family
Cooling: Ceiling Fan(s), Electric, Heat Pump
Fuel Type: Electric
Garage: 2
Heating: Electric, Heat Pump
Home Style: Ranch
Lot Size: 0.46 Acres
Roof Type: Dimensional Style, Shingle
Stories: 1.0
Amenities
Eat-in Kitchen
Primary First Floor
Walk-In Closet(s)
Ceiling Fan(s)
Other
Feature Descriptions
Appliance Features: Dryer, Dishwasher, Microwave, Refrigerator, Washer, Oven, Range
Attic: Pull-Down Stairs
Basement Features: Crawl Space
Exterior: Vinyl Siding
Flooring: Luxury Vinyl
Laundry: Electric Dryer Hookup, Main Level, Washer Hookup
Laundry Features: Electric Dryer Hookup, Main Level, Washer Hookup
Lot Dimensions: 0.460 acre(s)
Parcel #: 073.10-00001.28
Parking Notes: Attached Garage, Driveway, Garage Door Opener, Garage Faces Front
Rooms Total: 9
Structure Type: House
Utilities: Electricity Connected, Sewer Connected, Water Connected
Window Features: Insulated Windows, Blinds, Screens
Local Schools
High School: Burgin Ind
Middle School: Burgin
Elementary School: Burgin
School District: Mercer County - 11
Listed By / Shown By
Listed By
Agency Name: Dexter Real Estate
Shown By
Agent Name: Marcus Kuhl
Agent Phone: (606) 344-4580
Agency Title: SALLIE DAVIDSON, REALTORS

Estimate Your Payment
Estimated Payment
$ 1,068.11 per month $987.90 Principal & Interest $0.00 Property Tax (data not provided by mls) $80.21 Homeowner's InsuranceChange Payment Information



Privacy Policy / DMCA Notice / ADA Accessibility


This site is hosted, designed and copyright
© 1994 - 2026 by
Delta Media Group, Inc. -- Patent Pending --
Agency License Information: SALLIE DAVIDSON REALTORS, KENTUCKY
218 Dean Drive | MLS# 26020833
This single family home located at 218 Dean Drive, Harrodsburg, KY 40330 is currently listed for sale with an asking price of $275,000. This property has 3 bedrooms and 2 full baths with 1293 sq. ft. Dean Drive is located in the Rural subdivision within the Mercer County - 11 school district. Search Rural real estate on marcus.salliedavidson.com today.