
Marcus Kuhl
REALTOR®


BEDS3
BATHS1 full
SQUARE FEET1,215
MLS#26010294
STATUS
PROPERTY TYPEResidential - Single Family
SUBDIVISIONDowntown
SCHOOLBurgin Independent
Property Description
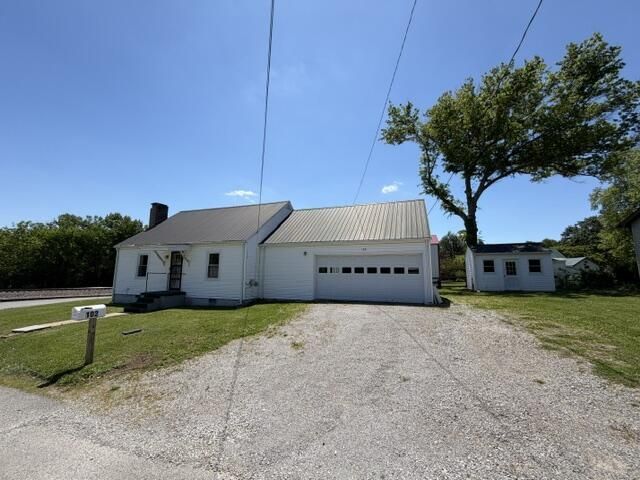
Located only minutes from Herrington Lake, Burgin is a lovely rural community for a slower pace of life. This home has had many improvements including a new kitchen and updated bath. Original pine floors throughout most of the first floor. Walk in attic storage from the second floor. Original (most likely) built ins in the large living area. The attached 2 1/2 car garage is an additional feature as well as a nice storage building with windows and a pet run in. There is also a large patio and a deck!
Property Features
Property Type: Residential - Single Family
Cooling: Central Air, Window Unit(s)
Fuel Type: Gas
Garage: 2
Heating: Forced Air, Natural Gas
Home Style: Cape Cod
Lot Size: 0.16 Acres
Roof Type: Metal
Stories: 1.5
Year Built: 1900
Amenities
Eat-in Kitchen
Primary First Floor
Outdoor Grill
Feature Descriptions
Appliance Features: Refrigerator, Range
Attic: Walk-In Attic
Basement Features: Crawl Space
Days on Site: 88
Exterior: Vinyl Siding
Flooring: Carpet, Hardwood
Laundry: Main Level
Laundry Features: Main Level
Lot Dimensions: 0.161 acre(s)
Parcel #: 300.10-06009.00
Parking Notes: Attached Garage, Driveway, Garage Door Opener, Garage Faces Front
Rooms Total: 5
Structures: Shed(s)
Structure Type: House
Utilities: Cable Available, Electricity Connected, Natural Gas Connected, Sewer Connected, Water Connected
Window Features: Insulated Windows, Blinds
Local Schools
High School: Burgin Ind
Middle School: Burgin
Elementary School: Burgin
School District: Burgin Independent
Listed By / Shown By
Listed By
Agency Name: WEICHERT REALTORS - ABG Properties
Shown By
Agent Name: Marcus Kuhl
Agent Phone: (606) 344-4580
Agency Title: SALLIE DAVIDSON, REALTORS

Estimate Your Payment
Estimated Payment
$ 659.90 per month $610.34 Principal & Interest $0.00 Property Tax (data not provided by mls) $49.55 Homeowner's InsuranceChange Payment Information



Privacy Policy / DMCA Notice / ADA Accessibility


This site is hosted, designed and copyright
© 1994 - 2026 by
Delta Media Group, Inc. -- Patent Pending --
Agency License Information: SALLIE DAVIDSON REALTORS, KENTUCKY
102 Brook Street | MLS# 26010294
This single family home located at 102 Brook Street, Harrodsburg, KY 40330 is currently listed for sale with an asking price of $169,900. This property was built in 1900 and has 3 bedrooms and 1 full baths with 1215 sq. ft. Brook Street is located in the Downtown subdivision within the Burgin Independent school district. Search Downtown real estate on marcus.salliedavidson.com today.