
Marcus Kuhl
REALTOR®


BEDS4
BATHS4 full
SQUARE FEET3,264
MLS#26017286
STATUS
PROPERTY TYPEResidential - Single Family
SCHOOLMcCracken - 119
Property Description
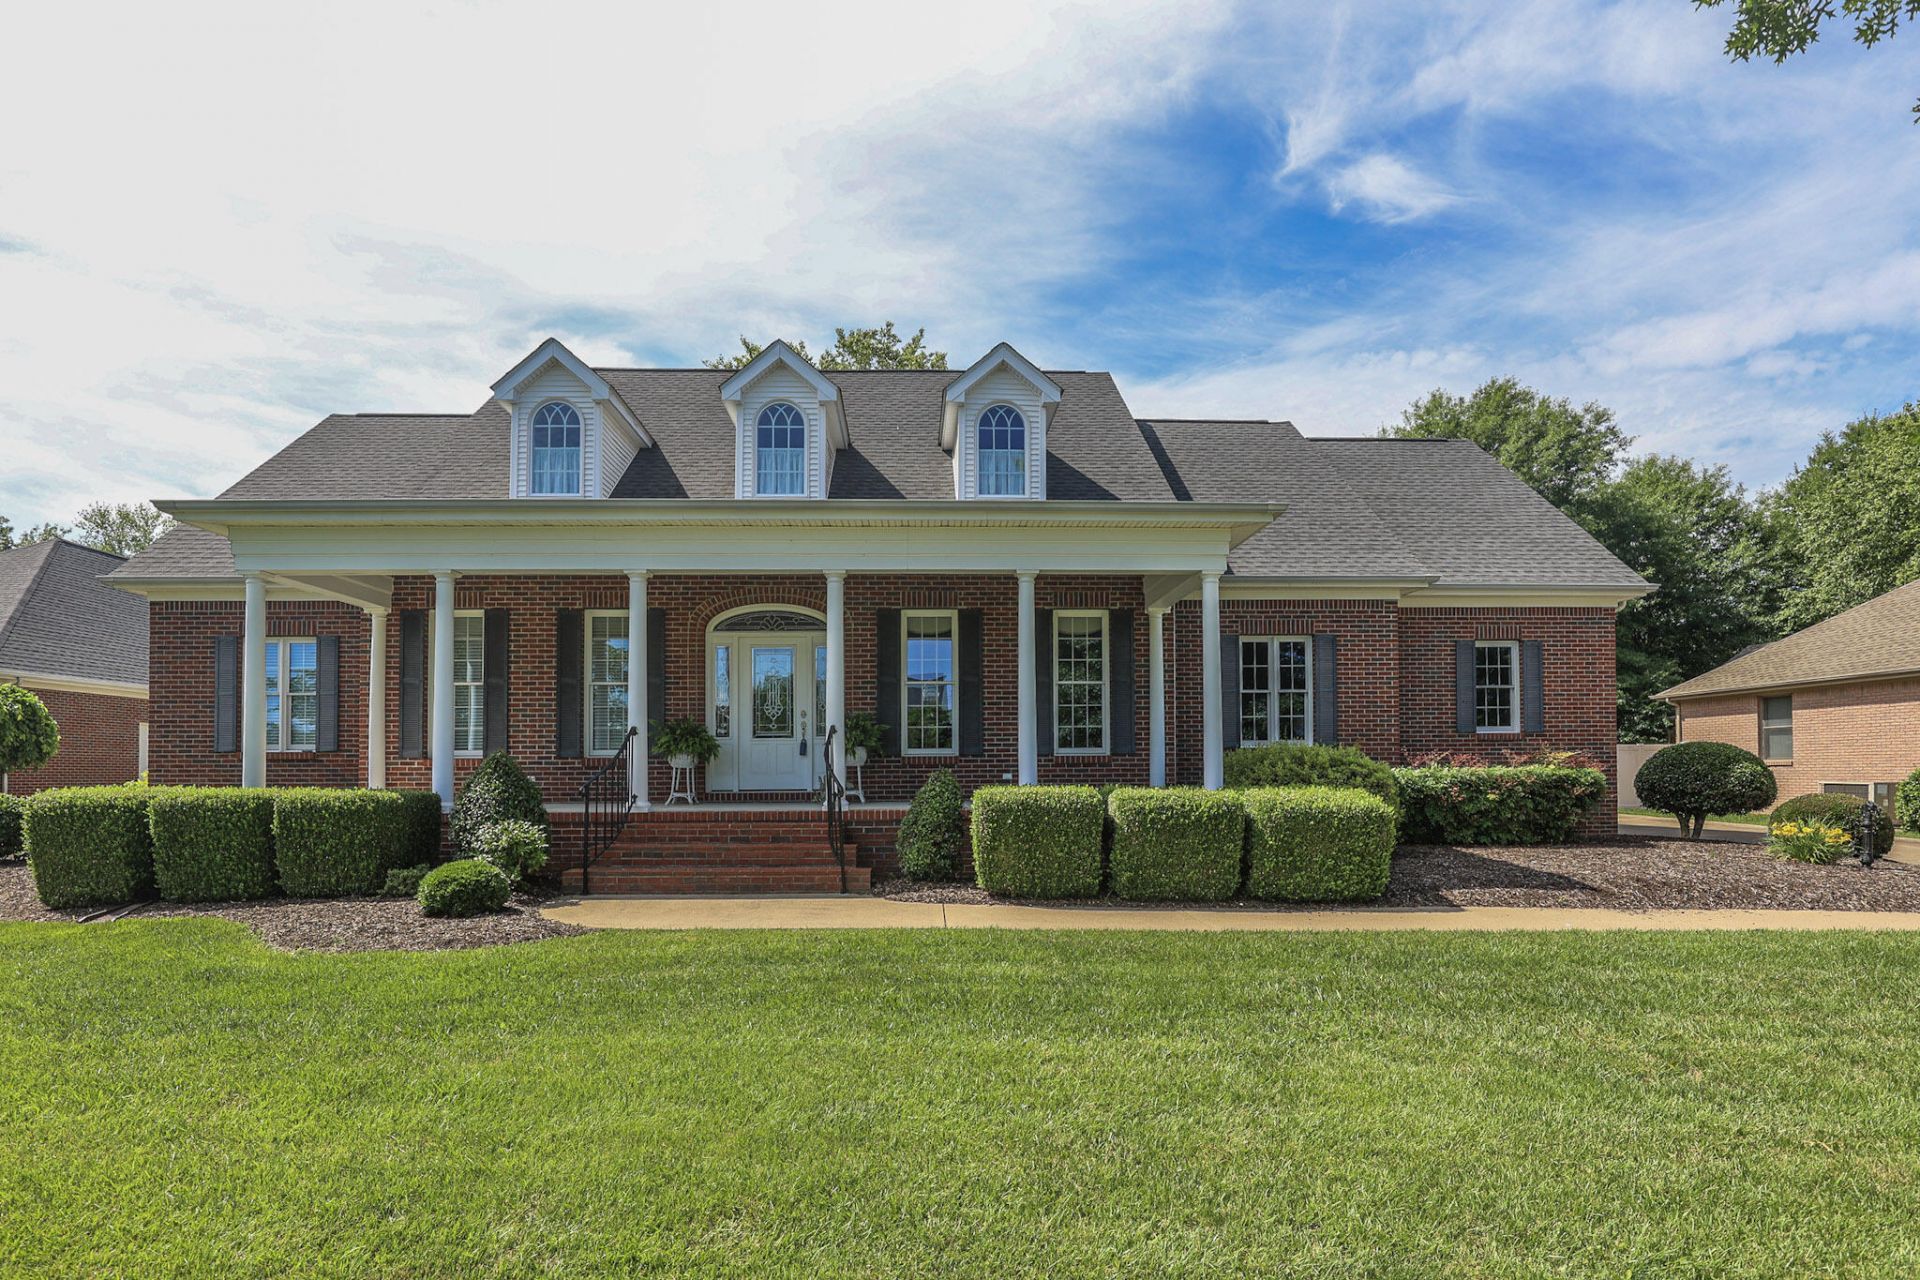
Located in the desirable Willow Lake subdivision, this spacious 4 bedroom, 4 bathroom home offers over 3,200 square feet with a functional layout designed for both everyday living and entertaining. Built in 2003 and situated on a 0.42 acre lot, the home features two separate living areas, each with its own fireplace, giving everyone room to spread out and enjoy their own space. The large kitchen includes a breakfast nook, bar seating, and plenty of cabinet and counter space, making it the perfect gathering space for family and guests. The split floorplan provides added privacy, while the home also features two primary suites, making it ideal for guests. The main primary suite offers a spacious bathroom and large walk-in closet. A dedicated office provides the perfect work-from-home setup or flex space. Additional highlights include a 2-cargarage, floored walk-in attic storage, abundant storage throughout, and a layout that combines comfort, functionality, and flexibility.
Property Features
Property Type: Residential - Single Family
Cooling: Central Air, Multi Units
Fireplaces: 2
Fuel Type: Electric, Gas
Garage: 2
Heating: Electric, Forced Air, Natural Gas
Lot Size: 0.42 Acres
Roof Type: Dimensional Style
Stories: 2.0
Year Built: 2003
Amenities
Entrance Foyer
Primary First Floor
Walk-In Closet(s)
Ceiling Fan(s)
Soaking Tub
Feature Descriptions
Appliance Features: Dishwasher, Microwave, Refrigerator, Oven
Attic: Floored, Partially Finished
Days on Site: 24
Exterior: Brick Veneer
Fireplace Features: Family Room, Living Room
Flooring: Carpet, Tile, Wood
Laundry: Main Level
Laundry Features: Main Level
Lot Dimensions: 0.420 acre(s)
Lot Features: Landscaped
Parcel #: 133-20-16-064.06
Parking Notes: Attached Garage
Rooms Total: 11
Local Schools
High School: McCracken Co
Middle School: Reidland
Elementary School: Reidland
School District: McCracken - 119
Listed By / Shown By
Listed By
Agency Name: Housman Partners Real Estate
Shown By
Agent Name: Marcus Kuhl
Agent Phone: (606) 344-4580
Agency Title: SALLIE DAVIDSON, REALTORS

Estimate Your Payment
Estimated Payment
$ 2,039.11 per month $1,885.99 Principal & Interest $0.00 Property Tax (data not provided by mls) $153.13 Homeowner's InsuranceChange Payment Information



Privacy Policy / DMCA Notice / ADA Accessibility


This site is hosted, designed and copyright
© 1994 - 2026 by
Delta Media Group, Inc. -- Patent Pending --
Agency License Information: SALLIE DAVIDSON REALTORS, KENTUCKY
205 Willow Lake Drive | MLS# 26017286
This single family home located at 205 Willow Lake Drive, Paducah, KY 42003 is currently listed for sale with an asking price of $525,000. This property was built in 2003 and has 4 bedrooms and 4 full baths with 3264 sq. ft. Willow Lake Drive is located within the McCracken - 119 school district. Search Paducah real estate on marcus.salliedavidson.com today.