
Marcus Kuhl
REALTOR®


BEDS3
BATHS3 full 1 partial
SQUARE FEET3,104
MLS#26027315
STATUS
PROPERTY TYPEResidential - Single Family
SUBDIVISIONLake Forest
SCHOOLMcCracken - 119
Property Description
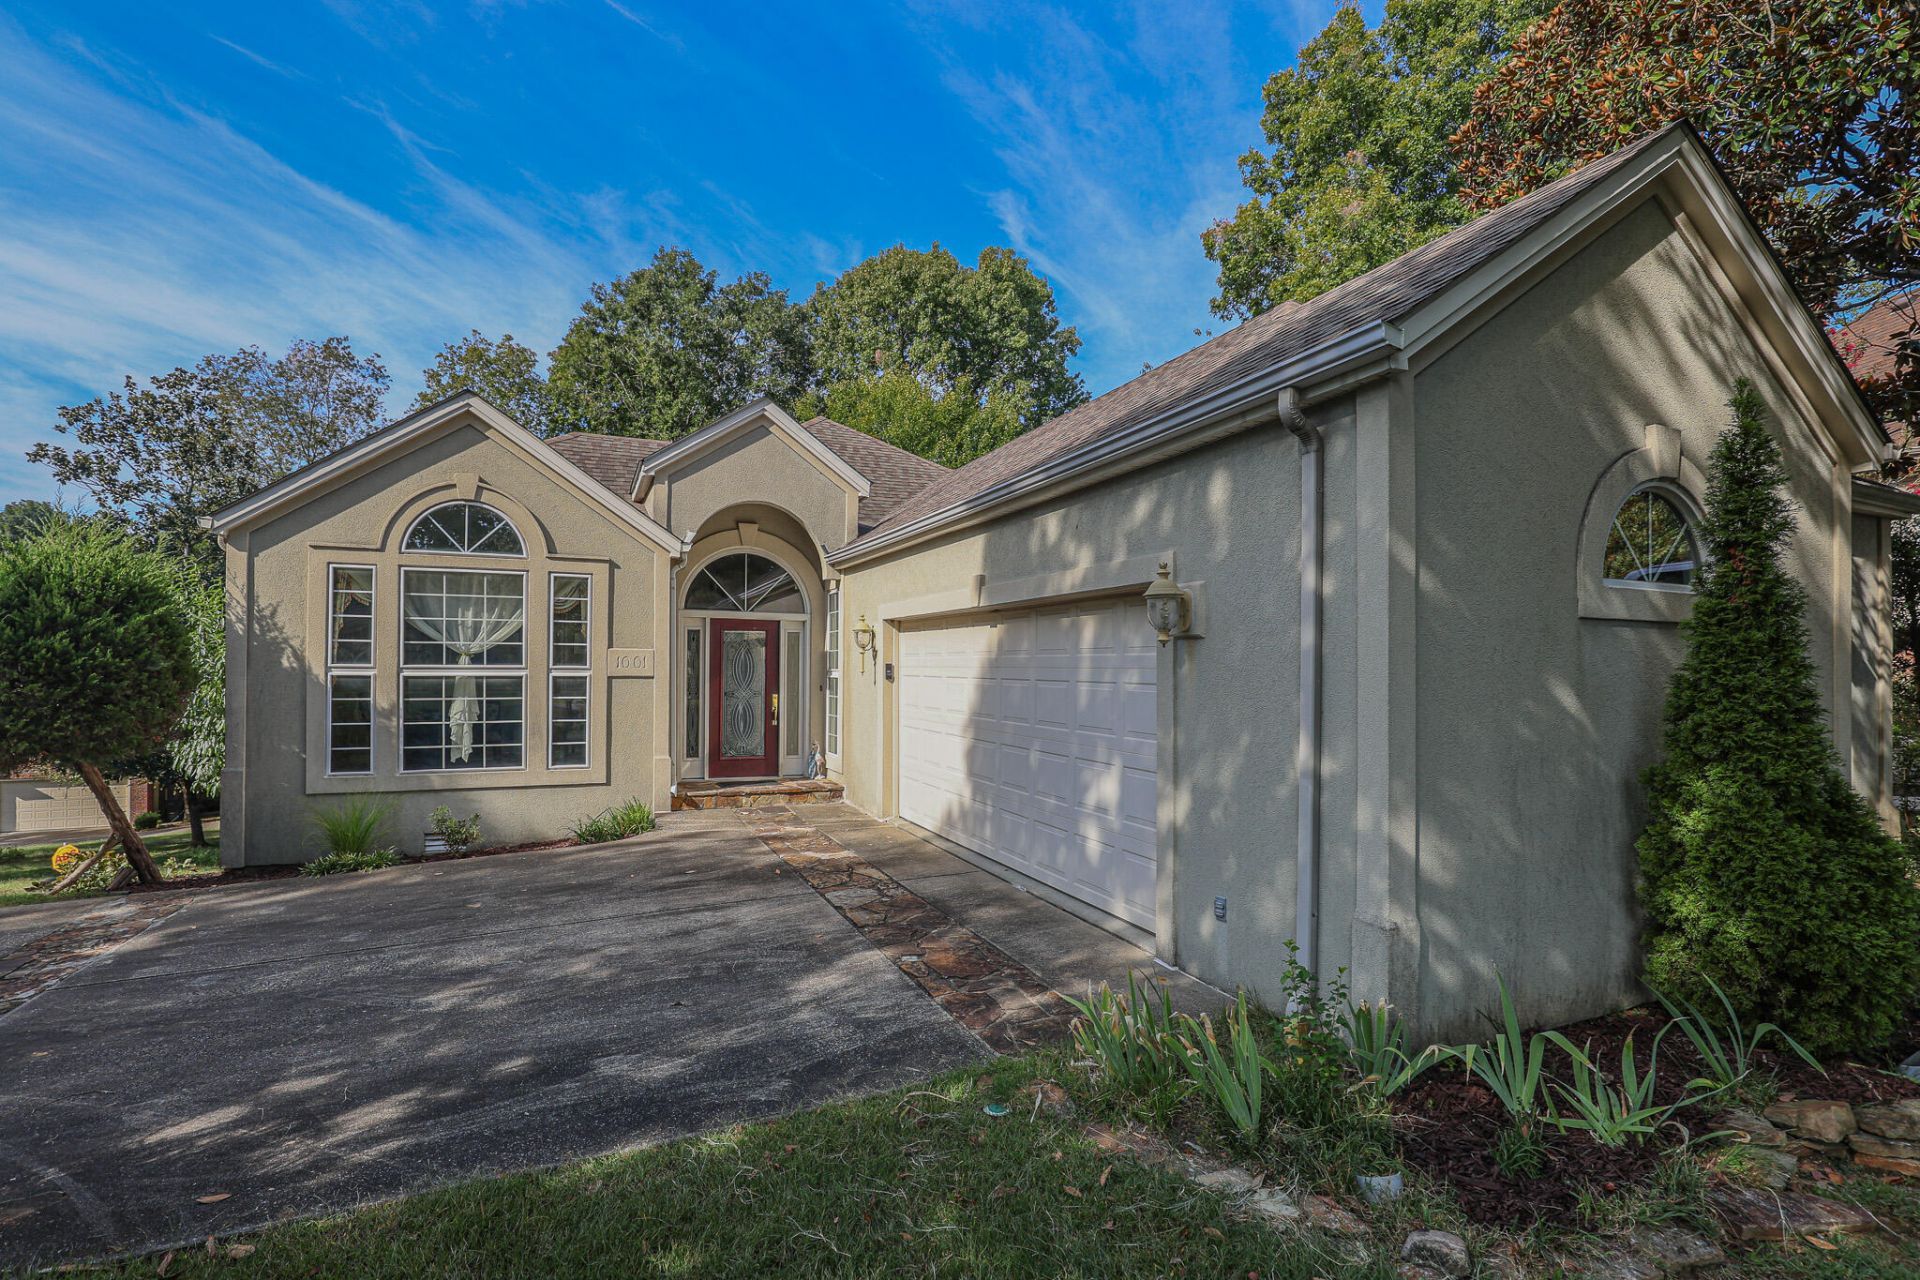
Located in Lake Forest subdivision in Paducah, this 3-bedroom, 3.5-bath home offers 3,104 square feet of finished living space, including a finished walk-out basement. The main level features a first-floor primary suite, office, main-level laundry, a spacious living area with a gas fireplace and built-ins, a formal dining area, and an eat-in kitchen with ample cabinetry and counter space. The primary suite includes a private bath with dual vanities, a separate tub and shower. Two additional bedrooms and bathrooms provide flexible space for guests, storage, hobbies, or everyday needs. The finished basement adds 802 square feet of living space with both interior and exterior access, along with a golf cart garage. Outside, a rear deck overlooks the wooded surroundings, while the attached garage provides additional parking and storage. Situated on a 0.36-acre lot in McCracken County, this Lake Forest home offers a primary-on-main layout, finished basement, and more than 3,100 square feet in an established Paducah neighborhood.
Property Features
Property Type: Residential - Single Family
Basement: Yes
Cooling: Central Air, Ceiling Fan(s)
Fireplaces: 1
Fuel Type: Gas
Garage: 3
Heating: Forced Air, Natural Gas
Lot Size: 0.36 Acres
Year Built: 1998
Amenities
Entrance Foyer
Eat-in Kitchen
Primary First Floor
Feature Descriptions
Appliance Features: Dryer, Dishwasher, Refrigerator, Washer, Cooktop
Basement Features: Exterior Entry, Finished, Interior Entry, Walk-Out Access
Days on Site: 32
Exterior: Stucco
Fireplace Features: Living Room, Gas
Flooring: Carpet, Ceramic Tile
HOA: Yes
Laundry: Main Level
Laundry Features: Main Level
Lot Dimensions: 0.360 acre(s)
Parcel #: 097-30-00-082
Parking Notes: Attached Garage, Driveway, Garage Door Opener
Rooms Total: 9
Structure Type: House
Window Features: Insulated Windows
Local Schools
High School: McCracken Co
Middle School: Lone Oak
Elementary School: Hendron - Lone Oak
School District: McCracken - 119
Listed By / Shown By
Listed By
Agency Name: Housman Partners Real Estate
Shown By
Agent Name: Marcus Kuhl
Agent Phone: (606) 344-4580
Agency Title: SALLIE DAVIDSON, REALTORS

Estimate Your Payment
Estimated Payment
$ 1,588.57 per month $1,469.27 Principal & Interest $0.00 Property Tax (data not provided by mls) $119.29 Homeowner's InsuranceChange Payment Information



Privacy Policy / DMCA Notice / ADA Accessibility


This site is hosted, designed and copyright
© 1994 - 2026 by
Delta Media Group, Inc. -- Patent Pending --
Agency License Information: SALLIE DAVIDSON REALTORS, KENTUCKY
1001 Lakeview Drive | MLS# 26027315
This single family home located at 1001 Lakeview Drive, Paducah, KY 42003 is currently listed for sale with an asking price of $409,000. This property was built in 1998 and has 3 bedrooms and 3 full and 1 partial baths with 3104 sq. ft. Lakeview Drive is located in the Lake Forest subdivision within the McCracken - 119 school district. Search Lake Forest real estate on marcus.salliedavidson.com today.