
Marcus Kuhl
REALTOR®


BEDS5
BATHS3 full 1 partial
SQUARE FEET3,024
MLS#26029471
STATUS
PROPERTY TYPEResidential - Single Family
SCHOOLMarshall - 115
Property Description
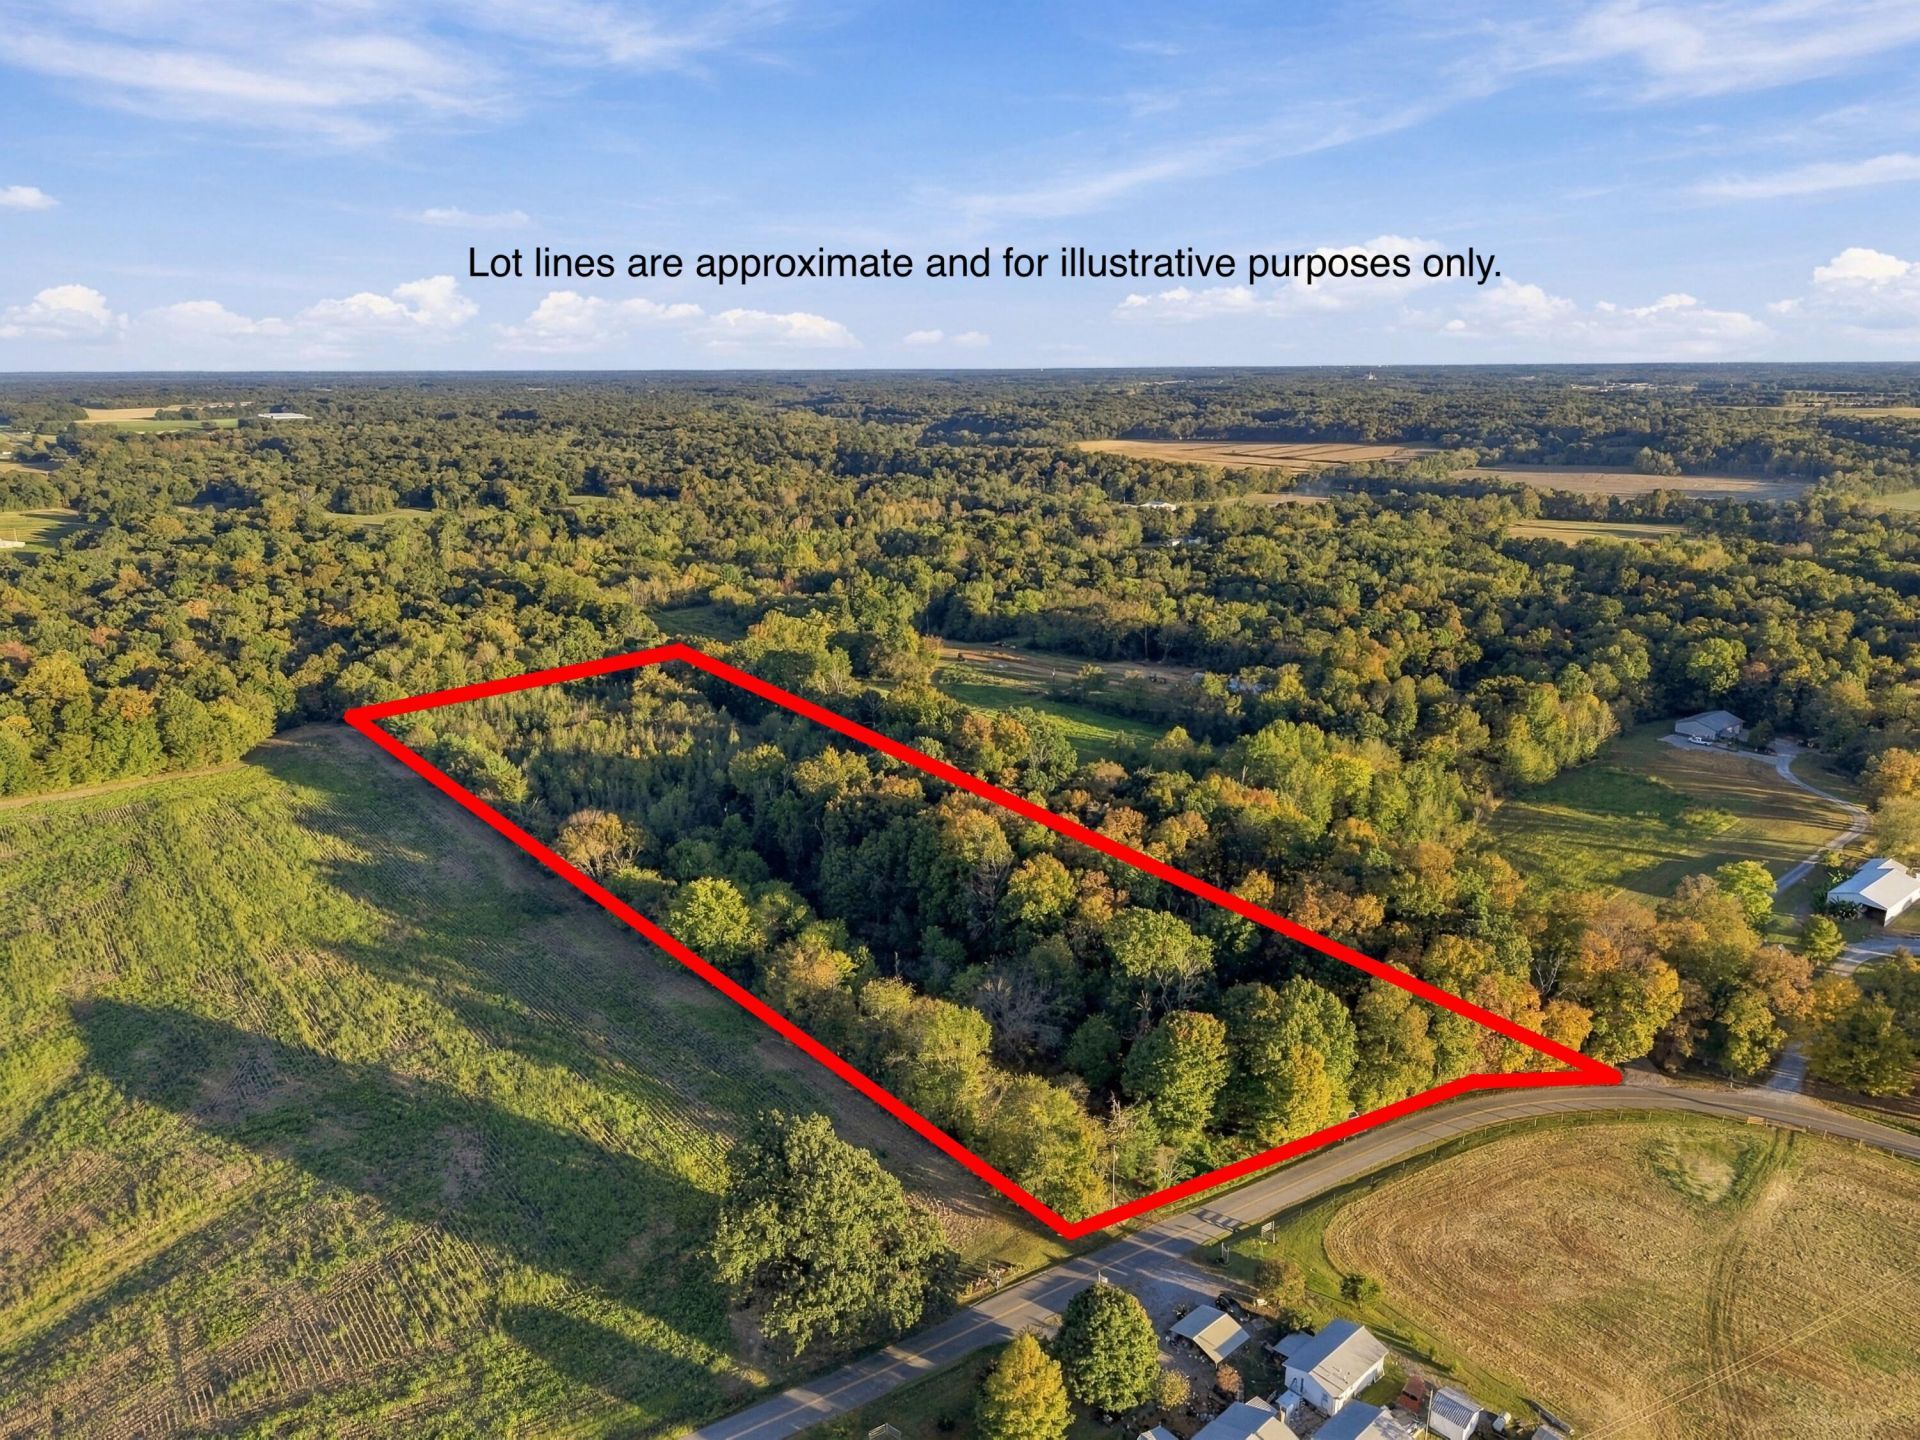
Space, character, and potential on approximately 9.98 acres in the Brewers area of Marshall County! This 5-bedroom, 3-full-bath home at 301 Duncan Creek Rd in Kirksey offers 3,024 square feet of living space on the main and upper levels, plus a full 1,512 square foot basement (no egress). A grand foyer with a spiral staircase welcomes you inside. The living room is open to the formal dining room, and the good-sized kitchen has an eat-in area that opens to a family room or den with a fireplace. One bedroom and a full bath are on the main level. Upstairs, the bedrooms are large, there's lots of closet space throughout the home, and the laundry is conveniently located on the upper level. A fourth bath with a stand-up shower could easily be finished out as a full or half bath. An attached 2-car garage adds convenience. The full basement houses the HVAC and the water heater with expansion tanks, and it appears to have a sump pump/drain. It also has plenty of potential for storage, an at-home business, an office area, or a weight room. The property is on a well and septic system. This home needs renovation and updating, so bring your vision and make it your own. Sold as-is. Utilities are currently off. Due to the condition, the property will not qualify for a government loan.
Property Features
Property Type: Residential - Single Family
Basement: Yes
Cooling: Central Air
Fireplaces: 2
Garage: 2
Heating: Geothermal, Other
Lot Size: 9.98 Acres
Roof Type: Dimensional Style, Shingle
Stories: 2.0
Year Built: 1980
Amenities
Entrance Foyer
Eat-in Kitchen
Primary First Floor
Feature Descriptions
Basement Features: Full, Interior Entry, Unfinished
Days on Site: 10
Exterior: Other, Vinyl Siding, Brick
Fireplace Features: Basement
Flooring: Carpet
Laundry: Electric Dryer Hookup, Washer Hookup, Upper Level
Laundry Features: Electric Dryer Hookup, Washer Hookup, Upper Level
Lot Dimensions: 9.980 acre(s)
Lot Features: Secluded, Wooded, Many Trees
Parcel #: 20-00-00-030.
Parking Notes: Attached Garage, Driveway, Off Street
Rooms Total: 14
Structure Type: House
Window Features: Screens
Wooded: Yes
Local Schools
High School: Marshall Co
Middle School: South Marshall
Elementary School: South Marshall
School District: Marshall - 115
Listed By / Shown By
Listed By
Agency Name: The Jeter Group
Shown By
Agent Name: Marcus Kuhl
Agent Phone: (606) 344-4580
Agency Title: SALLIE DAVIDSON, REALTORS

Estimate Your Payment
Estimated Payment
$ 931.78 per month $861.81 Principal & Interest $0.00 Property Tax (data not provided by mls) $69.97 Homeowner's InsuranceChange Payment Information



Privacy Policy / DMCA Notice / ADA Accessibility


This site is hosted, designed and copyright
© 1994 - 2026 by
Delta Media Group, Inc. -- Patent Pending --
Agency License Information: SALLIE DAVIDSON REALTORS, KENTUCKY
301 Duncan Creek Road | MLS# 26029471
This single family home located at 301 Duncan Creek Road, Kirksey, KY 42054 is currently listed for sale with an asking price of $239,900. This property was built in 1980 and has 5 bedrooms and 3 full and 1 partial baths with 3024 sq. ft. Duncan Creek Road is located within the Marshall - 115 school district. Search Kirksey real estate on marcus.salliedavidson.com today.