
Marcus Kuhl
REALTOR®


BEDS3
BATHS2 full
SQUARE FEET1,972
MLS#26030344
STATUS
PROPERTY TYPEResidential - Single Family
SUBDIVISIONCedar Lake
SCHOOLMarshall - 115
Property Description
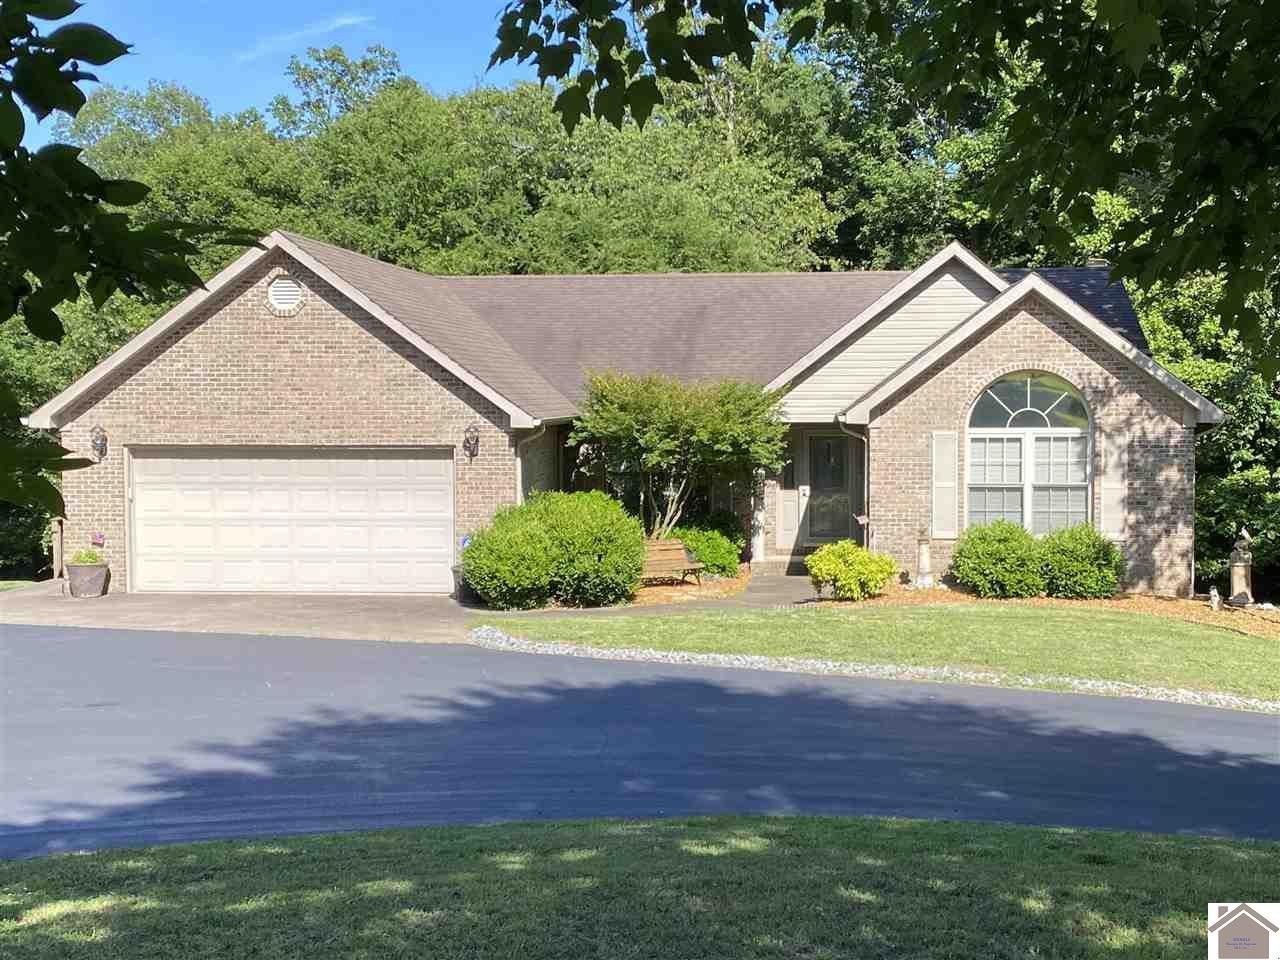
PRIVATE LAKE FRONT HOME JUST FOR YOU-2ND OWNER HOUSE THAT FEATURES ACCESS TO PRIVATE COMMUNITY LAKE, CEDAR LAKE WITH YOUR OWN PRIVATE BOAT DOCK--HOUSE GOES BEYOND YOUR EXPECTATIONS-OFFERS YOU 3 BEDROOMS & 2 BATHS W/YOUR MAIN SUITE THAT HAS A VIEW OF THE LAKE-PLUS 2 SEPARATE BEDROOMS & BATH-HAS LARGE LIVNG ROOM WITH NATURAL GAS FIREPLACE-THIS ROOM OPENS OUT ONTO YOUR PRIVATE LAKE SIDE SUN ROOM-HAS WELL DESIGNED AND MAINTAINED KITCHEN W/BAR AND LAKE VIEW BREAKFAST ROOM+FORMAL DINING ROOM FOR PLENTY OF ROOM TO ENTERTAIN-UTILITY ROOM IS JUST OFF KITCHEN AND ATTACHED GARAGE-OWNER HAS KEPT THE INTEGRITY OF THE GARAGE BUT HAS MADE IT INTO A MAN CAVE WITH PLENTY OF ROOM FOR ENJOYING LIFE-HAS FREE STANDING ELECTRIC FIREPLACE TO KNOCK OFF THE EVENING CHILL-ITS FULLY INSULATED, A LARGE DETACHED SHOP BUILDING THAT IS APPROX. 30 X 50 W/SLIDING DOOR OF ABOUT 12' TALL-IT HAS PLUMBING W/URINAL & ELECTRIC-AN APPOX. 10 X 50' ENCLOSED HEATED ADDITION THAT FEATURES STORAGE-PEG BOARD ON WALLS+THERE IS A FREESTANDNG CARPORT APPROX. 20 X 24- AND APPROX. 10' TALL-THE LAND IS PIE SHAPED W/APPROX. 2.55ACRES OF SHADE THAT HAS ACCESS TO THE PRIVATE LAKE WITH YOUR PRIVATE DOCK ON THE PRIVATE COMMUNITY DOCK-AN APPROX. 1000 SQ. FT. UNFINISHED BASEMENT THAT HAS ONLY EXTERIOR ENTRANCE FOR STORAGE- THE HOUSE IS ALSO WIRED FOR A PORTABLE GENERATOR FOR EMERGENCY USE-+YOU ARE ONLY A SKIP & JUMP TO KENTUCKY LAKE-LOCATED IN CEDAR LAKE S/D NEAR MOOR'S. OFFERED AT $399,900.00. MLS# 26030344
Property Features
Property Type: Residential - Single Family
Cooling: Central Air
Fireplaces: 1
Fuel Type: Gas
Garage: 5
Heating: Forced Air, Natural Gas
Home Style: Ranch
Lot Size: 2.55 Acres
Roof Type: Dimensional Style, Shingle
Stories: 1.0
Year Built: 1997
Amenities
Breakfast Bar
Entrance Foyer
Eat-in Kitchen
Ceiling Fan(s)
Feature Descriptions
Appliance Features: Dishwasher, Refrigerator, Range
Attic: Pull-Down Stairs
Basement Features: Crawl Space, Exterior Entry, Unfinished, Walk-Out Access
Days on Site: 1
Exterior: Vinyl Siding, Brick
Fireplace Features: Gas Log, Living Room
Flooring: Carpet, Laminate, Vinyl
Laundry: Electric Dryer Hookup, Main Level, Washer Hookup
Laundry Features: Electric Dryer Hookup, Main Level, Washer Hookup
Lot Dimensions: 2.550 acre(s)
Lot Features: Wooded, Many Trees
Other Equipment: Dehumidifier
Parcel #: 62-0D-00-049.
Parking Notes: Attached Garage, Detached Carport, Detached Garage, Garage Door Opener, Other, Garage Faces Side, Heated
Rooms Total: 9
Structures: Shed(s), Workshop, RV/Boat Storage
Structure Type: House
Utilities: Cable Available, Electricity Available, Natural Gas Connected, Phone Available, Water Connected
Window Features: Insulated Windows, Blinds
Wooded: Yes
Local Schools
High School: Marshall Co
Middle School: North Marshall
Elementary School: Central
School District: Marshall - 115
Listed By / Shown By
Listed By
Agency Name: Re/Max Real Estate Associates
Shown By
Agent Name: Marcus Kuhl
Agent Phone: (606) 344-4580
Agency Title: SALLIE DAVIDSON, REALTORS

Estimate Your Payment
Estimated Payment
$ 1,553.22 per month $1,436.58 Principal & Interest $0.00 Property Tax (data not provided by mls) $116.64 Homeowner's InsuranceChange Payment Information



Privacy Policy / DMCA Notice / ADA Accessibility


This site is hosted, designed and copyright
© 1994 - 2026 by
Delta Media Group, Inc. -- Patent Pending --
Agency License Information: SALLIE DAVIDSON REALTORS, KENTUCKY
746 Autumn Lane | MLS# 26030344
This single family home located at 746 Autumn Lane, Gilbertsville, KY 42044 is currently listed for sale with an asking price of $399,900. This property was built in 1997 and has 3 bedrooms and 2 full baths with 1972 sq. ft. Autumn Lane is located in the Cedar Lake subdivision within the Marshall - 115 school district. Search Cedar Lake real estate on marcus.salliedavidson.com today.