
Marcus Kuhl
REALTOR®


BEDS3
BATHS2 full
SQUARE FEET1,600
MLS#26030347
STATUS
PROPERTY TYPEResidential - Single Family
SUBDIVISIONOak Hill
SCHOOLMarshall County
Property Description
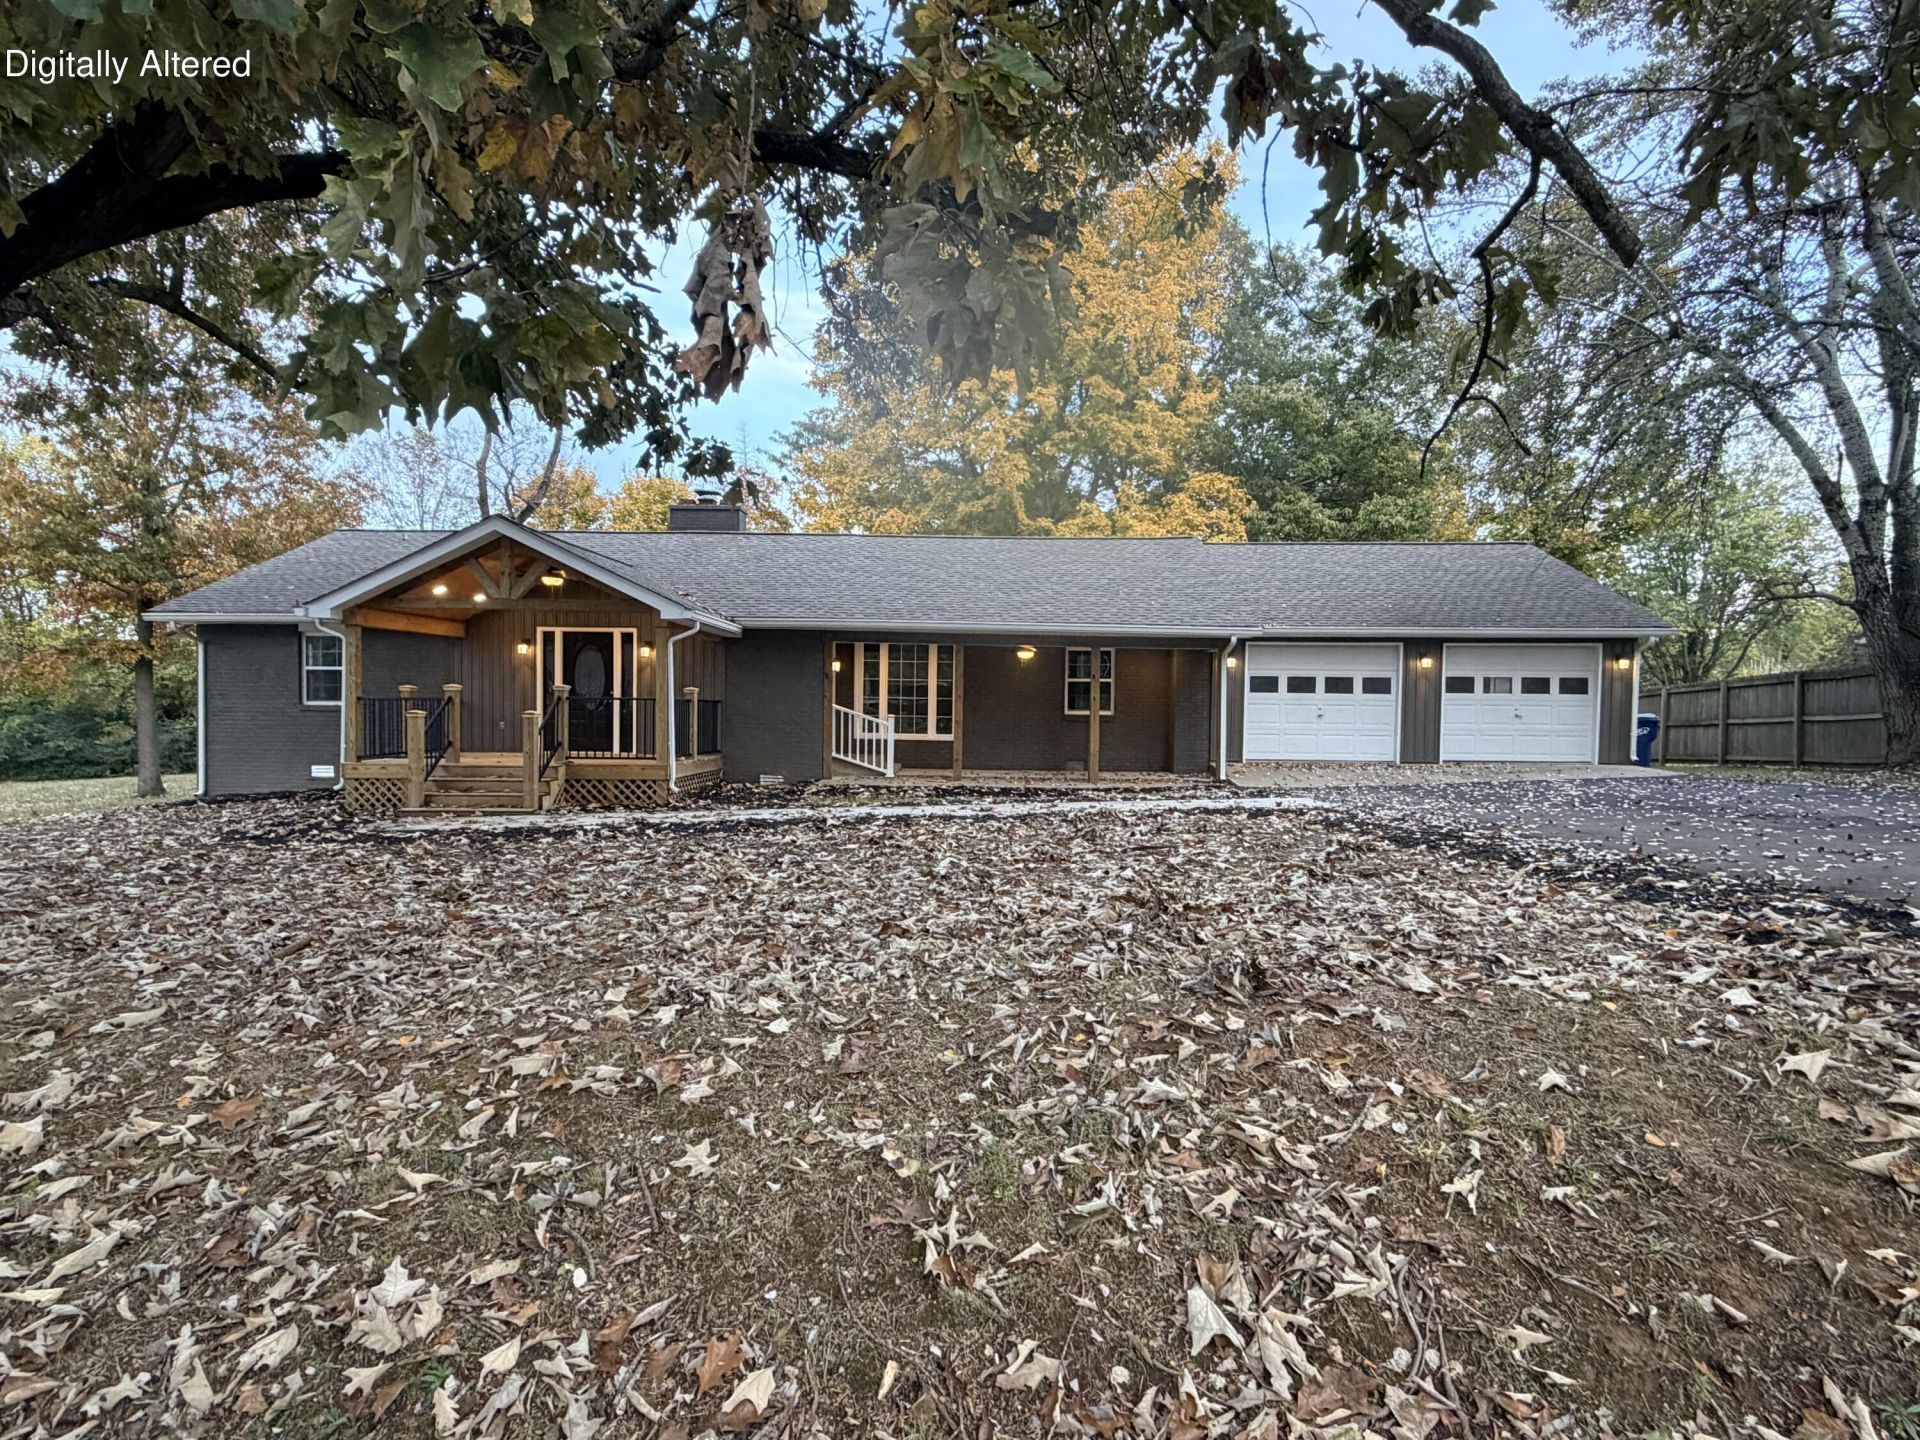
Completely remodeled and move in ready! This beautifully updated 3 bedroom brick home offers approximately 1,596 square feet of comfortable living space. Thoughtfully renovated throughout, featuring an updated kitchen, beautifully remodeled bathrooms, new flooring, appliances, and HVAC. The spacious living area and inviting kitchen and dining space offer a comfortable setting for everyday living and entertaining. Enjoy a covered front porch, attached two car garage, and a spacious yard with room to relax and unwind. Conveniently located near shopping, dining, and everything Benton has to offer. An additional adjoining lot is also available for purchase, offering an opportunity for added space, future expansion, or investment potential. All the work has been done, making this one you won't want to miss!
Property Features
Property Type: Residential - Single Family
Cooling: Central Air
Fireplaces: 1
Fuel Type: Gas
Garage: 2
Heating: Natural Gas
Home Style: Ranch
Lot Size: 0.50 Acres
Roof Type: Dimensional Style
Stories: 1.0
Year Built: 1960
Amenities
Ceiling Fan(s)
Feature Descriptions
Appliance Features: Dishwasher, Microwave, Refrigerator, Oven
Attic: Pull-Down Stairs
Basement Features: Crawl Space
Exterior: Vinyl Siding, Brick
Fireplace Features: Wood Burning
Flooring: Ceramic Tile, Laminate
Lot Dimensions: 0.500 acre(s)
Lot Features: Few Trees
Parcel #: 0B-05-05-035.
Parking Notes: Attached Garage, Driveway, Garage Door Opener, Garage Faces Front, Workshop
Rooms Total: 2
Structure Type: House
Utilities: Electricity Connected, Natural Gas Connected, Water Connected
Local Schools
High School: Marshall Co
Middle School: South Marshall
Elementary School: Benton
School District: Marshall County
Listed By / Shown By
Listed By
Agency Name: Re/Max Real Estate Associates
Shown By
Agent Name: Marcus Kuhl
Agent Phone: (606) 344-4580
Agency Title: SALLIE DAVIDSON, REALTORS

Estimate Your Payment
Estimated Payment
$ 1,005.96 per month $930.42 Principal & Interest $0.00 Property Tax (data not provided by mls) $75.54 Homeowner's InsuranceChange Payment Information



Privacy Policy / DMCA Notice / ADA Accessibility


This site is hosted, designed and copyright
© 1994 - 2026 by
Delta Media Group, Inc. -- Patent Pending --
Agency License Information: SALLIE DAVIDSON REALTORS, KENTUCKY
115 Circle Drive Drive | MLS# 26030347
This single family home located at 115 Circle Drive Drive, Benton, KY 42025 is currently listed for sale with an asking price of $259,000. This property was built in 1960 and has 3 bedrooms and 2 full baths with 1600 sq. ft. Circle Drive Drive is located in the Oak Hill subdivision within the Marshall County school district. Search Oak Hill real estate on marcus.salliedavidson.com today.