
Marcus Kuhl
REALTOR®


BEDS3
BATHS2 full 1 partial
SQUARE FEET1,784
MLS#26026544
STATUS
PROPERTY TYPEResidential - Single Family
SUBDIVISIONDoves Landing
SCHOOLMadison County - 8
Property Description
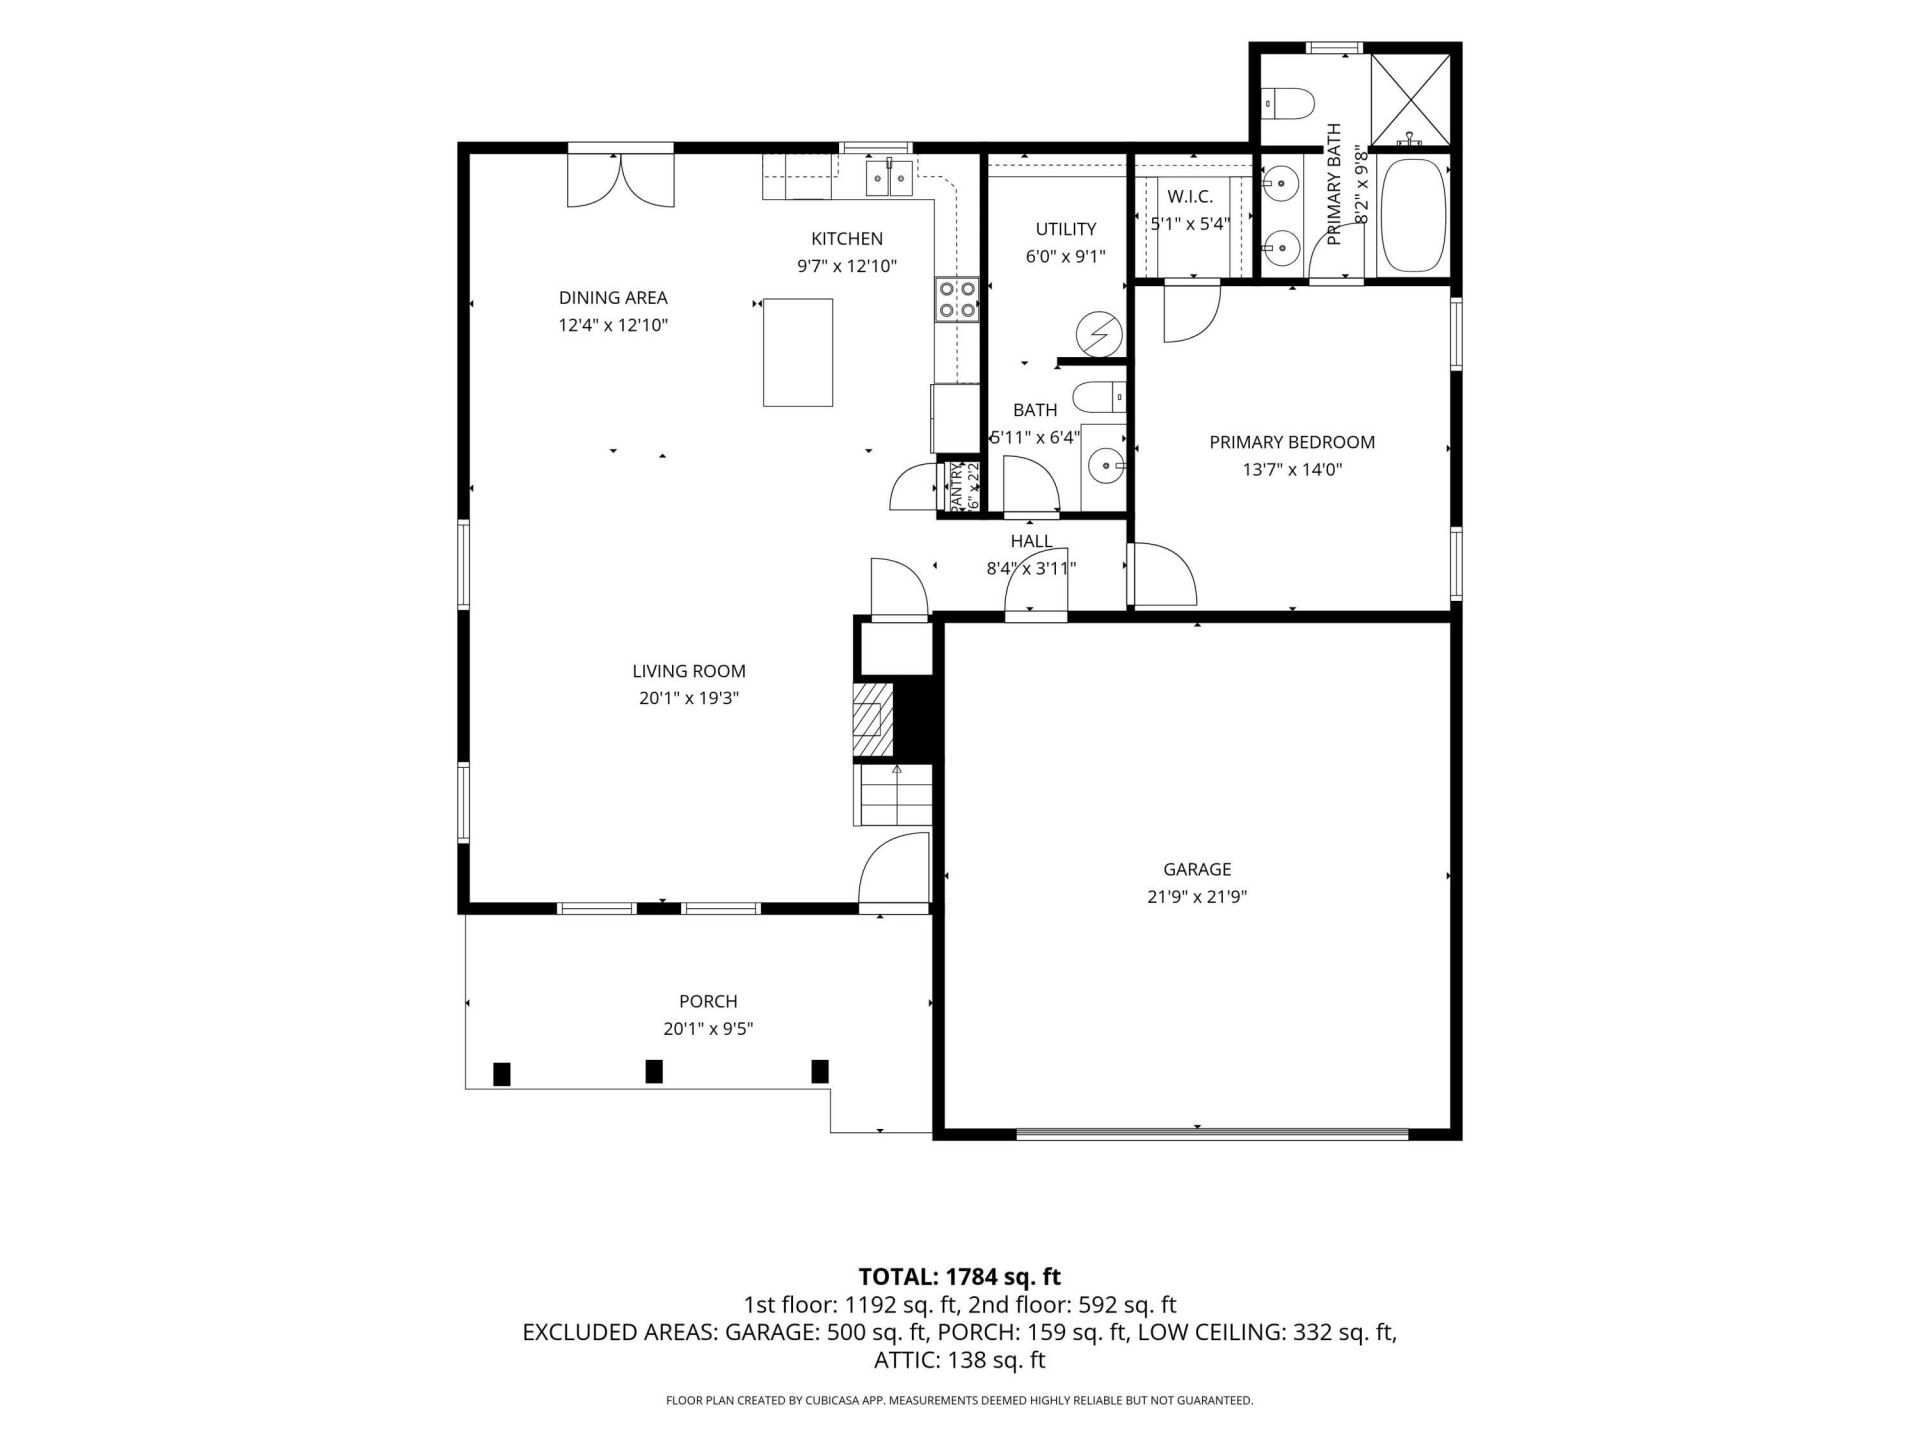
Your backyard vacation starts here! Welcome to 205 Bentley Way in Richmond, Kentucky???a beautifully maintained home offering the perfect combination of modern living, functional space, and an incredible outdoor retreat. Built in 2019, this 3-bedroom, 2.5-bath home features 1,784 square feet of thoughtfully designed living space with an attached 500-square-foot garage (21'9 x 21'9). Conveniently located just 4.4 miles from the Robert R. Martin Bypass near Mann's Dealership, you'll enjoy quick access to shopping, dining, and everything Richmond has to offer while still feeling tucked away at home. Step inside to an open-concept floor plan where the living room, dining area, and kitchen flow seamlessly together???perfect for entertaining or everyday life. The inviting living room is anchored by a cozy gas log fireplace, while the kitchen features stainless steel appliances, a stylish tile backsplash, pantry, breakfast bar with island seating, and plenty of cabinet and countertop space. The spacious main-level primary suite offers the convenience of one-floor living and serves as a true retreat with a large walk-in closet, double bowl vanity, relaxing jetted soaking tub, and a beautifully tiled walk-in shower. Also on the main level are a convenient laundry room and half bath for guests. Upstairs you'll find two additional bedrooms, a full bathroom, and one feature buyers are always looking for???a huge walk-in attic storage room that's perfect for seasonal décor, keepsakes, or anything you'd rather not store in the garage. Outside is where this home truly shines. Spend your summers relaxing beside the in-ground swimming pool, hosting family and friends on the multiple patio spaces, or enjoying the privacy of the fully fenced backyard. A covered front porch welcomes guests, while the storage building provides extra room for lawn equipment, pool supplies, and outdoor gear. With an affordable HOA of just $135 per year, modern construction, a highly functional floor plan, and an outdoor living space that's ready to enjoy from day one, this move-in ready home is the total package. Schedule your private showing today before someone else makes it theirs!
Property Features
Property Type: Residential - Single Family
Cooling: Electric, Heat Pump
Fireplaces: 1
Fuel Type: Electric
Garage: 2
Heating: Electric, Heat Pump
Home Style: Craftsman
Lot Size: 0.24 Acres
Roof Type: Dimensional Style
Stories: 1.5
Amenities
Breakfast Bar
Entrance Foyer
Primary First Floor
Walk-In Closet(s)
Ceiling Fan(s)
Soaking Tub
Feature Descriptions
Appliance Features: Dishwasher, Microwave, Refrigerator, Range
Attic: Floored, Storage Only, Walk-In Attic
Days on Site: 37
Exterior: Brick Veneer, Vinyl Siding
Fireplace Features: Gas Log, Living Room, Propane, Ventless
Flooring: Carpet, Laminate, Tile
HOA: Yes
HOA Fee Includes: Other, Maintenance Grounds
Laundry: Electric Dryer Hookup, Main Level, Washer Hookup
Laundry Features: Electric Dryer Hookup, Main Level, Washer Hookup
Lot Dimensions: 0.240 acre(s)
Lot Features: Landscaped
Parcel #: 0094-001C-0063
Parking Notes: Attached Garage, Driveway, Garage Door Opener, Off Street, Garage Faces Front
Pool Features: In Ground
Rooms Total: 11
Structures: Shed(s)
Structure Type: House
Swimming Pool: Yes
Utilities: Electricity Connected, Sewer Connected, Underground Utilities, Water Connected, Propane
Window Features: Insulated Windows, Blinds, Screens
Local Schools
High School: Madison Central
Middle School: Clark-Moores
Elementary School: Waco
School District: Madison County - 8
Listed By / Shown By
Listed By
Agency Name: Berkshire Hathaway HomeServices Foster Realtors
Shown By
Agent Name: Marcus Kuhl
Agent Phone: (606) 344-4580
Agency Title: SALLIE DAVIDSON, REALTORS

Estimate Your Payment
Estimated Payment
$ 1,359.02 per month $1,256.97 Principal & Interest $0.00 Property Tax (data not provided by mls) $102.05 Homeowner's InsuranceChange Payment Information



Privacy Policy / DMCA Notice / ADA Accessibility


This site is hosted, designed and copyright
© 1994 - 2026 by
Delta Media Group, Inc. -- Patent Pending --
Agency License Information: SALLIE DAVIDSON REALTORS, KENTUCKY
205 Bentley Way | MLS# 26026544
This single family home located at 205 Bentley Way, Richmond, KY 40475 is currently listed for sale with an asking price of $349,900. This property has 3 bedrooms and 2 full and 1 partial baths with 1784 sq. ft. Bentley Way is located in the Doves Landing subdivision within the Madison County - 8 school district. Search Doves Landing real estate on marcus.salliedavidson.com today.