
Marcus Kuhl
REALTOR®


BEDS3
BATHS3 full 1 partial
SQUARE FEET4,677
MLS#26028995
STATUS
PROPERTY TYPEResidential - Single Family
SUBDIVISIONWalnut Grove
SCHOOLMadison County - 8
Property Description
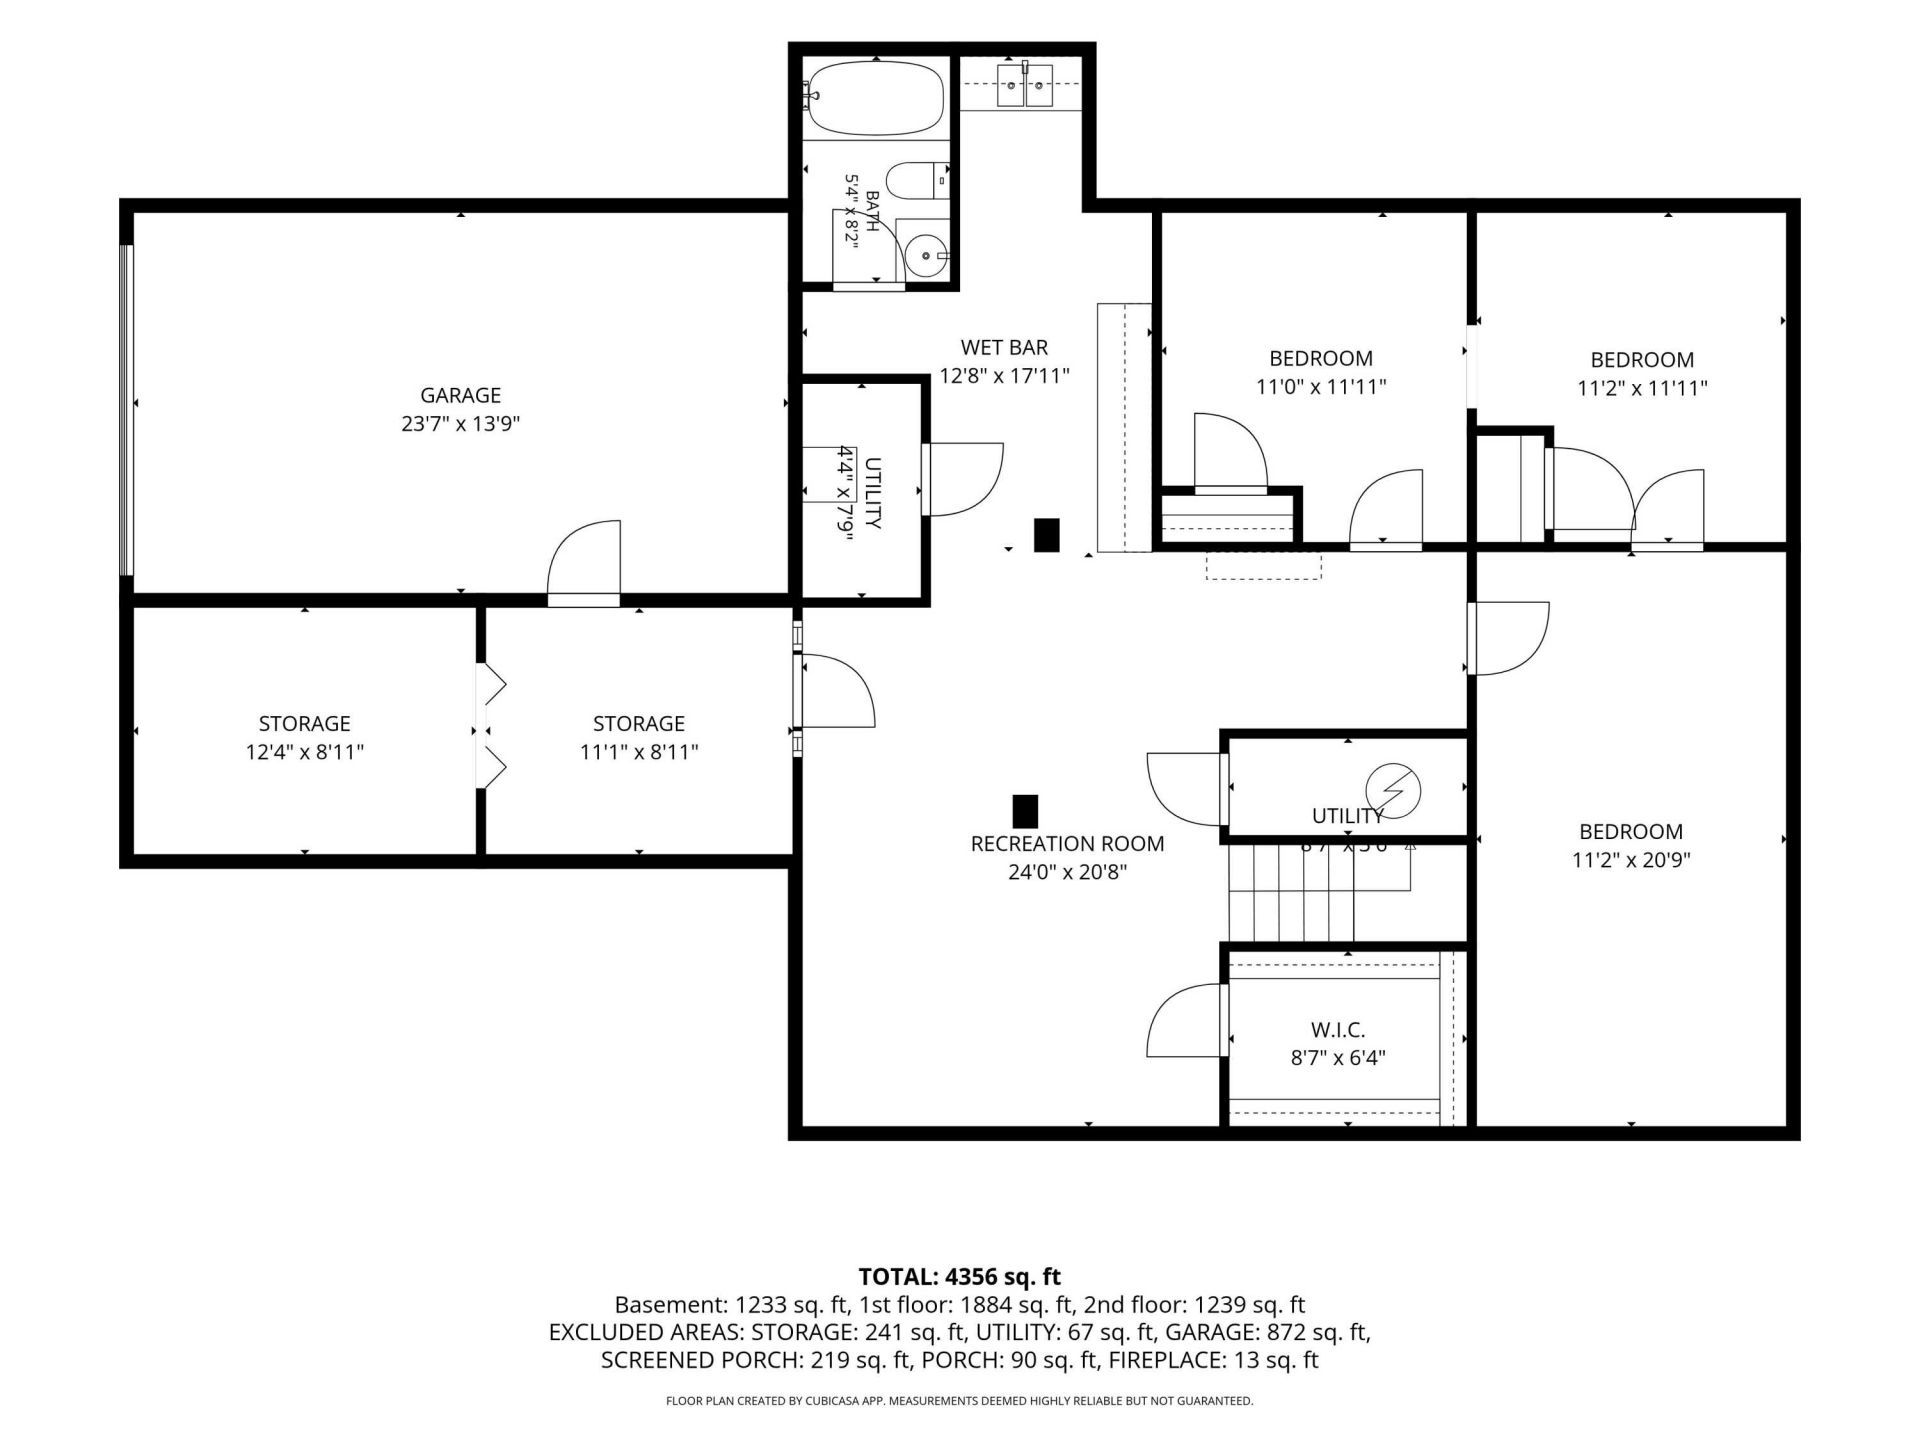
Welcome to 1069 Walnut Grove Circle in Richmond, KY! This spacious home has something for everyone, with plenty of room to spread out, entertain, and enjoy both indoor and outdoor living. The main level features a formal dining room, a formal living room currently being used as a gym, and a HUGE great room that opens to the kitchen. The kitchen offers a bar seating area, island, and dining space, making it the perfect gathering spot. You'll also love the spacious laundry room with an abundance of storage. Upstairs, the primary suite offers a relaxing retreat with a generous vanity area and two walk-in closets. Two additional bedrooms feature ample closet space and share a convenient Jack-and-Jill bathroom. The finished basement adds even more versatility, featuring a large recreation room, two additional rooms currently being used as bedrooms (neither has egress), a kitchenette, full bathroom, office space, storage area, and a utility garage. Whether you need extra room for hobbies, guests, work, or entertaining, there's plenty of flexibility here. Step outside and discover your own backyard retreat! Enjoy the screened-in porch, unwind in the hot tub, or take a refreshing dip in the in-ground pool on those warm Kentucky summer days. With generous living space and fantastic indoor and outdoor amenities, this home offers room to make the most of every season!
Property Features
Property Type: Residential - Single Family
Basement: Yes
Cooling: Heat Pump, Zoned
Fireplaces: 2
Garage: 3
Heating: Heat Pump, Zoned
Lot Size: 1.06 Acres
Roof Type: Dimensional Style
Stories: 1.5
Year Built: 2001
Amenities
Breakfast Bar
Central Vacuum
Entrance Foyer
Eat-in Kitchen
Wet Bar
Walk-In Closet(s)
Ceiling Fan(s)
Soaking Tub
Feature Descriptions
Appliance Features: Disposal, Dishwasher, Microwave, Refrigerator, Cooktop, Range, Vented Exhaust Fan
Attic: Access Only
Basement Features: Bath/Stubbed, Finished, Full, Sump Pump, Walk-Out Access
Days on Site: 5
Exterior: Brick Veneer
Fireplace Features: Electric, Family Room, Wood Burning
Flooring: Carpet, Ceramic Tile, Hardwood, Vinyl
Laundry: Electric Dryer Hookup, Main Level, Washer Hookup
Laundry Features: Electric Dryer Hookup, Main Level, Washer Hookup
Lot Dimensions: 1.060 acre(s)
Lot Features: Landscaped
Parcel #: 0038-0000-0044-BM
Parking Notes: Attached Garage, Basement, Driveway, Garage Door Opener, Off Street, Garage Faces Side
Pool Features: In Ground
Rooms Total: 13
Structure Type: House
Swimming Pool: Yes
Utilities: Electricity Connected, Underground Utilities, Water Connected
Window Features: Insulated Windows, Blinds, Screens
Local Schools
High School: Madison Central
Middle School: Michael Caudill
Elementary School: Boonesborough
School District: Madison County - 8
Listed By / Shown By
Listed By
Agency Name: Berkshire Hathaway HomeServices Foster Realtors
Shown By
Agent Name: Marcus Kuhl
Agent Phone: (606) 344-4580
Agency Title: SALLIE DAVIDSON, REALTORS

Estimate Your Payment
Estimated Payment
$ 2,330.03 per month $2,155.06 Principal & Interest $0.00 Property Tax (data not provided by mls) $174.97 Homeowner's InsuranceChange Payment Information



Privacy Policy / DMCA Notice / ADA Accessibility


This site is hosted, designed and copyright
© 1994 - 2026 by
Delta Media Group, Inc. -- Patent Pending --
Agency License Information: SALLIE DAVIDSON REALTORS, KENTUCKY
1069 Walnut Grove Circle | MLS# 26028995
This single family home located at 1069 Walnut Grove Circle, Richmond, KY 40475 is currently listed for sale with an asking price of $599,900. This property was built in 2001 and has 3 bedrooms and 3 full and 1 partial baths with 4677 sq. ft. Walnut Grove Circle is located in the Walnut Grove subdivision within the Madison County - 8 school district. Search Walnut Grove real estate on marcus.salliedavidson.com today.