
Marcus Kuhl
REALTOR®


BEDS3
BATHS2 full
SQUARE FEET1,430
MLS#26029930
STATUS
PROPERTY TYPEResidential - Single Family
SUBDIVISIONCreekside Village
SCHOOLMadison County - 8
Property Description
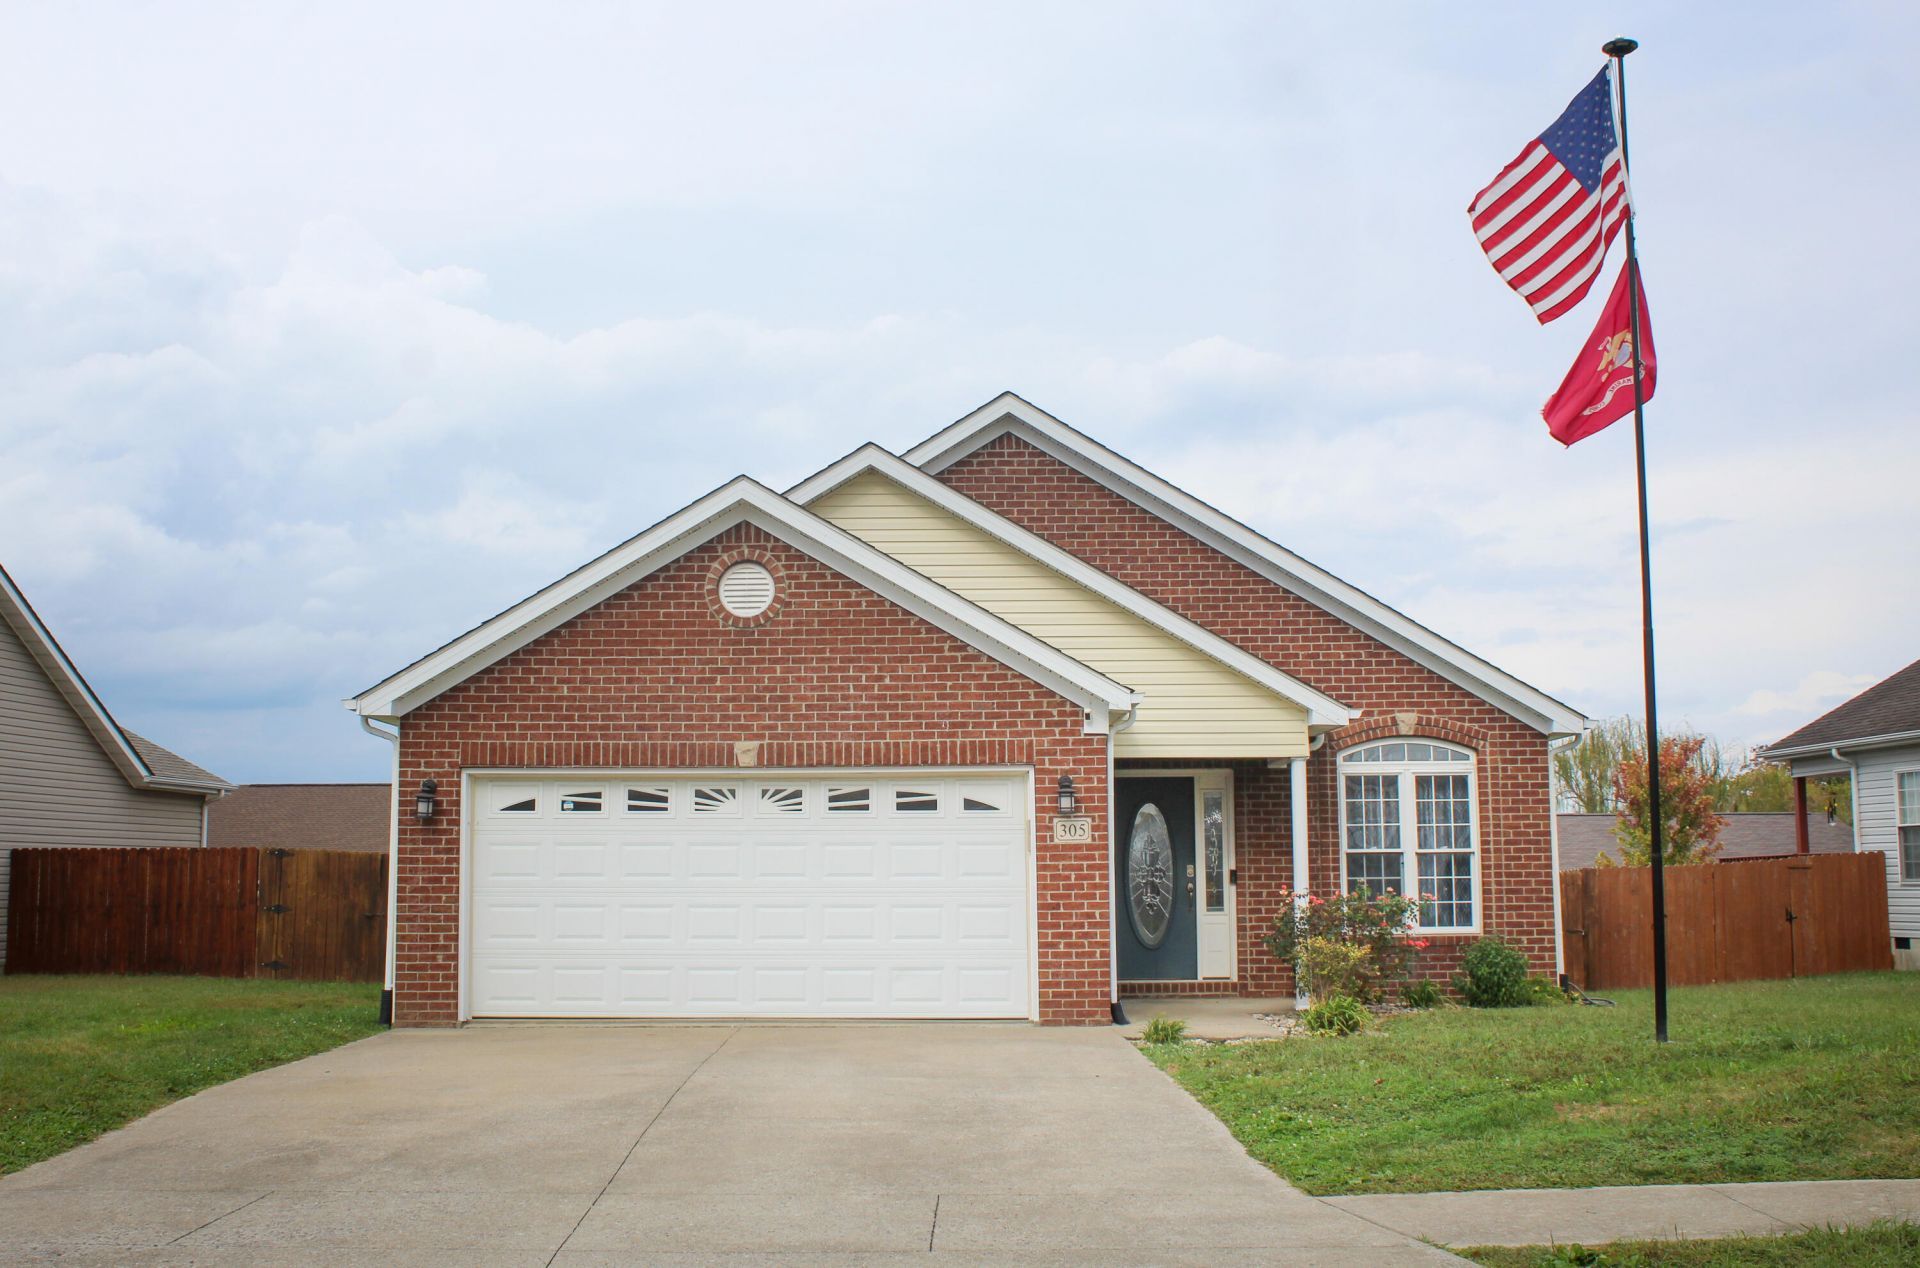
Welcome to this beautiful 3-bedroom, 2-bath home nestled in the popular Creekside Village Subdivision! From the inviting open floor plan to the thoughtful custom details throughout, this home offers the perfect blend of comfort, style, and charm. The spacious family room features gorgeous hardwood flooring and an elegant tray ceiling, flowing seamlessly into the kitchen and dining area - an ideal setting for entertaining or enjoying cozy evenings at home. The eat-in kitchen offers a convenient breakfast bar and a welcoming dining space perfect for everyday meals and making memories. Retreat to the spacious primary suite, complete with a tray ceiling, relaxing jetted tub, and walk-in closet. With its warm, inviting atmosphere and wonderful features throughout, this home is ready to welcome you!
Property Features
Property Type: Residential - Single Family
Cooling: Heat Pump
Garage: 1
Heating: Heat Pump
Home Style: Ranch
Lot Size: 0.17 Acres
Roof Type: Dimensional Style
Stories: 1.0
Year Built: 2007
Amenities
Breakfast Bar
Eat-in Kitchen
Primary First Floor
Walk-In Closet(s)
Ceiling Fan(s)
Feature Descriptions
Appliance Features: Dishwasher, Microwave, Refrigerator, Range
Attic: Access Only
Basement Features: Crawl Space
Days on Site: 5
Exterior: Brick Veneer, Vinyl Siding
Flooring: Hardwood, Tile, Vinyl
Laundry: Electric Dryer Hookup, Main Level, Washer Hookup
Laundry Features: Electric Dryer Hookup, Main Level, Washer Hookup
Lot Dimensions: 0.167 acre(s)
Parcel #: 0060-0034-0018
Parking Notes: Attached Garage, Driveway, Garage Door Opener, Off Street
Rooms Total: 7
Structure Type: House
Utilities: Electricity Connected, Sewer Connected, Water Connected
Window Features: Insulated Windows
Local Schools
High School: Madison So
Middle School: Foley
Elementary School: Shannon Johnson
School District: Madison County - 8
Listed By / Shown By
Listed By
Agency Name: Phillips Realty Services, LLC
Shown By
Agent Name: Marcus Kuhl
Agent Phone: (606) 344-4580
Agency Title: SALLIE DAVIDSON, REALTORS

Estimate Your Payment
Estimated Payment
$ 1,106.56 per month $1,023.46 Principal & Interest $0.00 Property Tax (data not provided by mls) $83.10 Homeowner's InsuranceChange Payment Information



Privacy Policy / DMCA Notice / ADA Accessibility


This site is hosted, designed and copyright
© 1994 - 2026 by
Delta Media Group, Inc. -- Patent Pending --
Agency License Information: SALLIE DAVIDSON REALTORS, KENTUCKY
305 Village Drive | MLS# 26029930
This single family home located at 305 Village Drive, Berea, KY 40403 is currently listed for sale with an asking price of $284,900. This property was built in 2007 and has 3 bedrooms and 2 full baths with 1430 sq. ft. Village Drive is located in the Creekside Village subdivision within the Madison County - 8 school district. Search Creekside Village real estate on marcus.salliedavidson.com today.