
Marcus Kuhl
REALTOR®


BEDS6
BATHS5 full
SQUARE FEET4,337
MLS#26025221
STATUS
PROPERTY TYPEResidential - Single Family
SUBDIVISIONRural
SCHOOLLincoln County - 24
Property Description
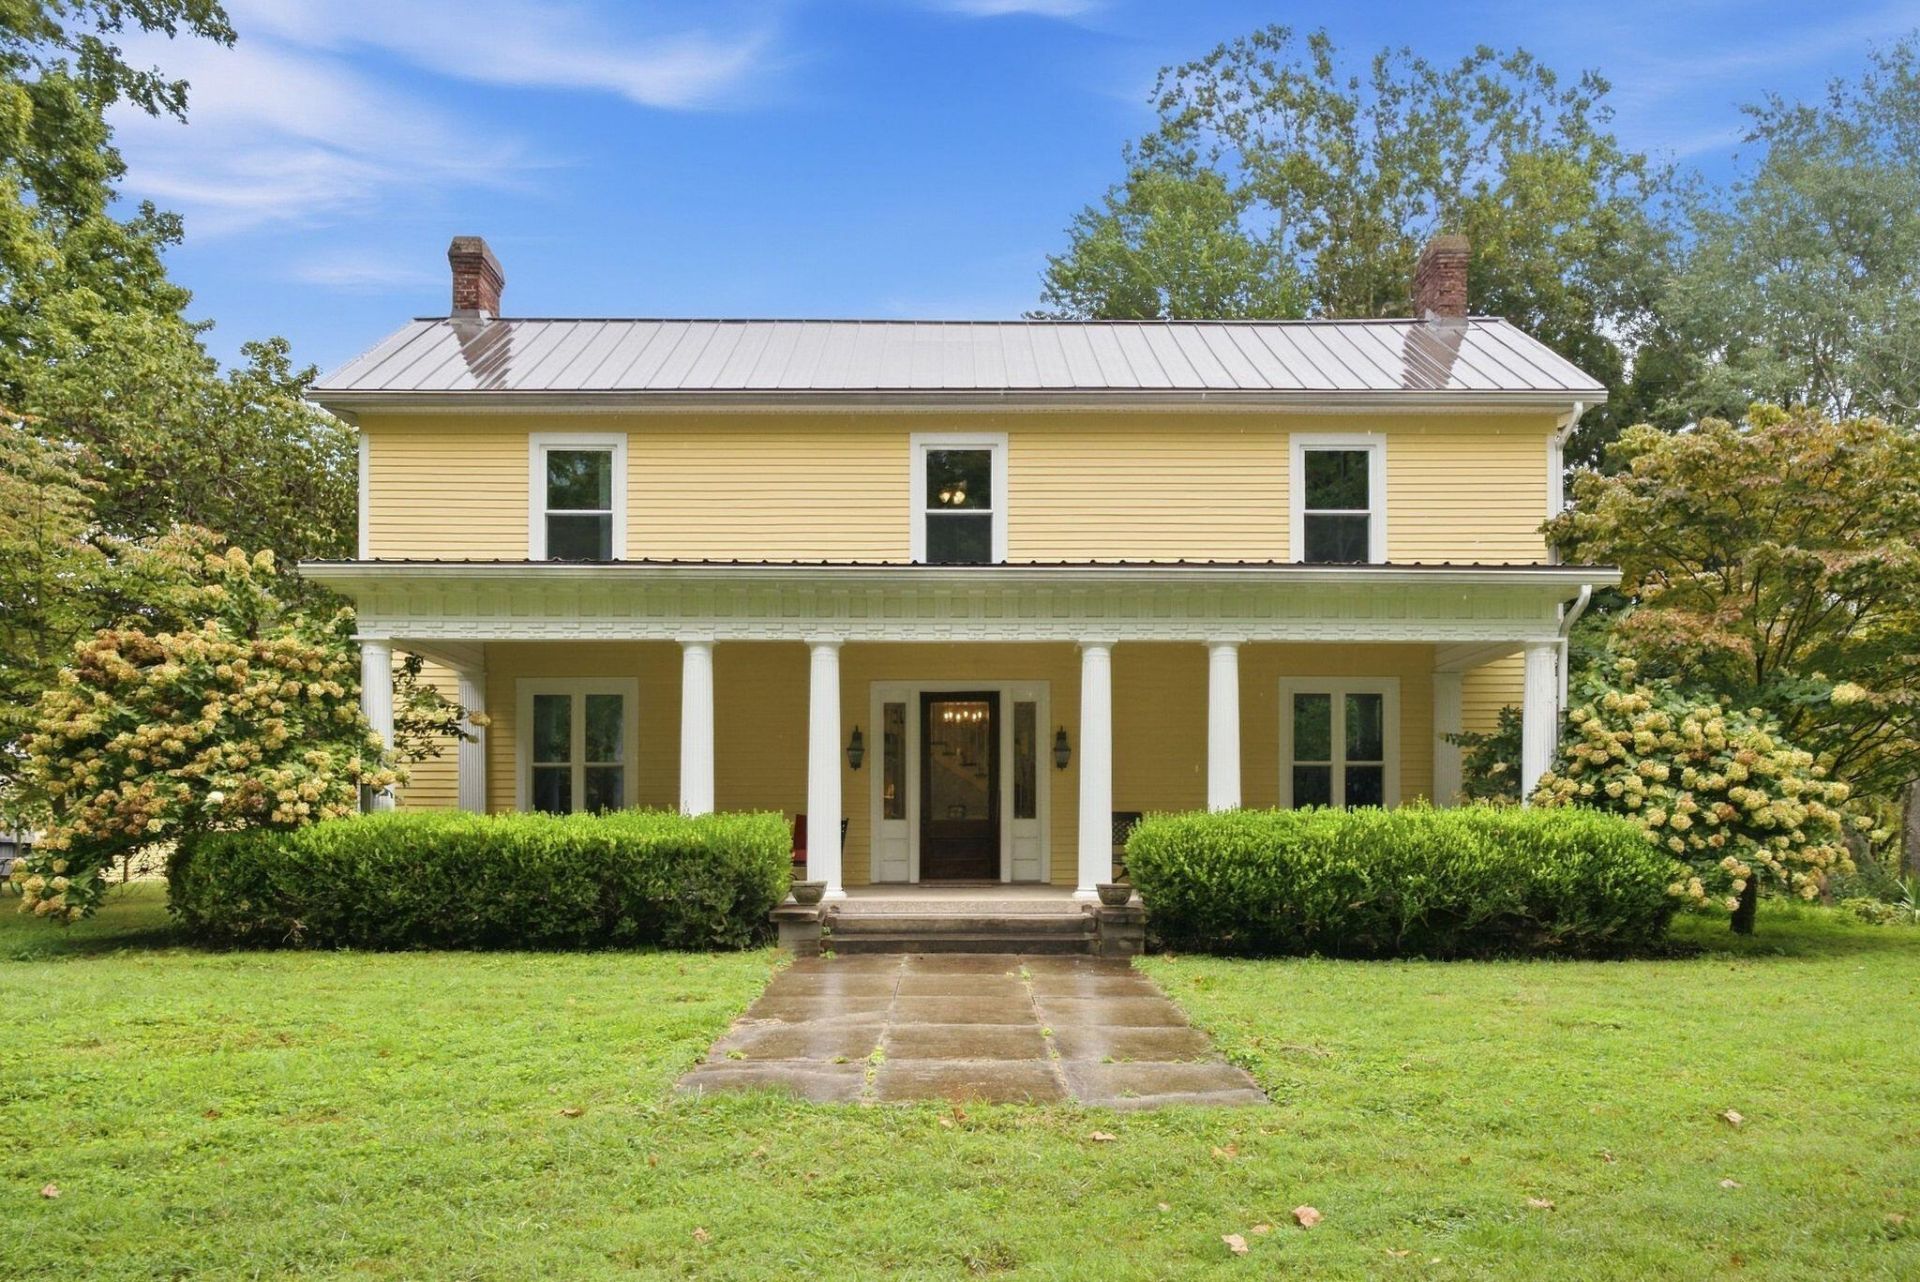
Tucked away at the end of a long tree-lined driveway, this breath-taking 30 acre farm offers peace and privacy that is becoming hard to find. Located just 10 minutes south of Danville, the property is mostly flat and features a garden, a 1,200 sf garage/workshop, a 4,300 sf home, 2 small barns, a large barn and an old blacksmith shop. The property also has many mature trees, wild blackberry bushes, a creek and several natural springs. The house features 6 bedrooms (primary suite and second bedroom with bathroom on the main floor), 5 full bathrooms and over two centuries of history. So much character is still seen as you step into the home including original hardwood flooring, cabin beams, 6 wood-burning fireplaces (2 currently operational), a grand foyer with an open staircase and a front porch with the most spectacular farm views. Your dream Kentucky retreat is waiting for you to add your personal touches and create memories to last a lifetime. There is so much potential for a hobby farm, a working homestead or just living a private life on your own land. Check out the 3d tour and video walk-thru to get a better idea of the layout.
Property Features
Property Type: Residential - Single Family
Cooling: Ductless, Electric
Fireplaces: 6
Fuel Type: Electric
Garage: 1
Heating: Electric, Heat Pump, Ductless
Home Style: Colonial
Lot Size: 30.00 Acres
Roof Type: Metal
Stories: 2.0
Amenities
Entrance Foyer
Eat-in Kitchen
Other
Primary First Floor
Walk-In Closet(s)
Ceiling Fan(s)
Soaking Tub
Fire Pit
Garden
Other
Feature Descriptions
Appliance Features: Double Oven, Dishwasher, Microwave, Refrigerator, Cooktop
Attic: Floored, Storage Only, Walk-In Attic, Partially Floored
Basement Features: Crawl Space, Interior Entry, Partial, Unfinished, Walk-Out Access, Walk-Up Access
Days on Site: 51
Exterior: Wood Siding
Fireplace Features: Blower Fan, Dining Room, Great Room, Insert, Kitchen, Living Room, Masonry, Wood Burning, Bedroom
Flooring: Carpet, Hardwood, Tile
Laundry: Electric Dryer Hookup, Main Level, Washer Hookup
Laundry Features: Electric Dryer Hookup, Main Level, Washer Hookup
Lot Dimensions: 30 acre(s)
Lot Features: Secluded, Wooded, Many Trees
Other Equipment: Dehumidifier
Parcel #: 009-00-14-004.00 / 009-00-14-003.00
Parking Notes: Detached Garage, Driveway, Garage Door Opener, Off Street, Garage Faces Side, Workshop
Rooms Total: 17
Structures: Barn(s), Shed(s), Workshop, Stable(s)
Structure Type: House
Utilities: Electricity Connected, Sewer Connected, Underground Utilities, Water Connected
Window Features: Insulated Windows
Wooded: Yes
Local Schools
High School: Lincoln Co
Middle School: Lincoln Co
Elementary School: Hustonville
School District: Lincoln County - 24
Listed By / Shown By
Listed By
Agency Name: Bluegrass Properties Group
Shown By
Agent Name: Marcus Kuhl
Agent Phone: (606) 344-4580
Agency Title: SALLIE DAVIDSON, REALTORS

Estimate Your Payment
Estimated Payment
$ 2,699.40 per month $2,496.69 Principal & Interest $0.00 Property Tax (data not provided by mls) $202.71 Homeowner's InsuranceChange Payment Information



Privacy Policy / DMCA Notice / ADA Accessibility


This site is hosted, designed and copyright
© 1994 - 2026 by
Delta Media Group, Inc. -- Patent Pending --
Agency License Information: SALLIE DAVIDSON REALTORS, KENTUCKY
5190 Highway 2141 | MLS# 26025221
This single family home located at 5190 Highway 2141, Hustonville, KY 40437 is currently listed for sale with an asking price of $695,000. This property has 6 bedrooms and 5 full baths with 4337 sq. ft. Highway 2141 is located in the Rural subdivision within the Lincoln County - 24 school district. Search Rural real estate on marcus.salliedavidson.com today.