
Marcus Kuhl
REALTOR®


BEDS6
BATHS3 full
SQUARE FEET3,772
MLS#26030146
STATUS
PROPERTY TYPEResidential - Single Family
SUBDIVISIONRural
SCHOOLLaurel County - 44
Property Description
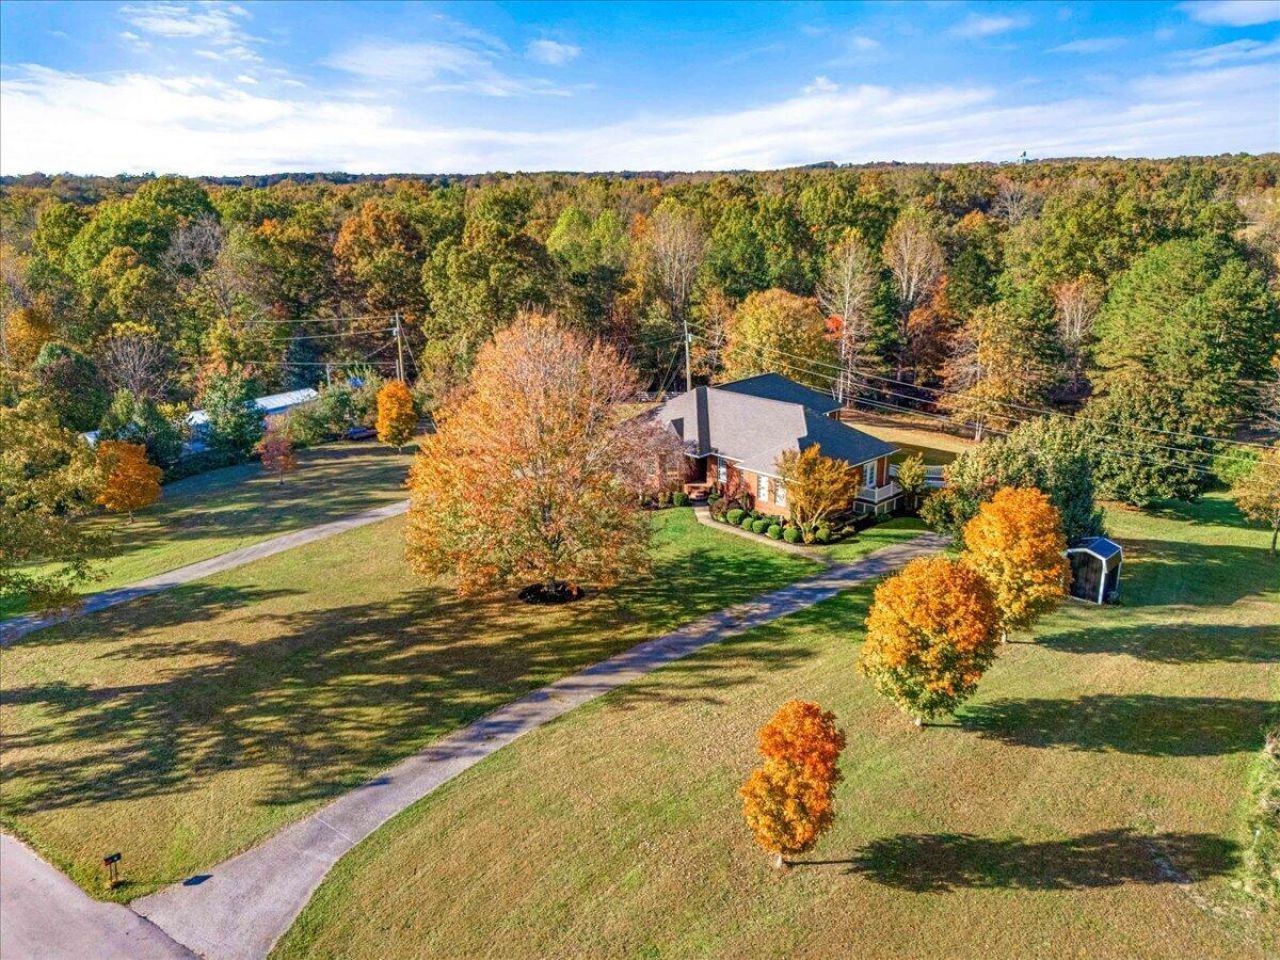
Enjoy space, comfort, and privacy in this beautiful 6-bedroom, 3-bath brick home situated on 2.74 acres with a stocked pond, mature trees, and extensive landscaping. With approximately 3,772 square feet, this home offers plenty of room for everyday living and entertaining. The main level features an inviting layout connecting the kitchen, dining, and living areas. The spacious primary suite includes a jetted tub, separate shower, double vanity, and walk-in closet. Two additional bedrooms, a full bath, and a laundry room complete the main level. The basement features newer flooring, a spacious family room, three bedrooms, and one full bath. A large unfinished storage room offers additional space and the potential to become another bedroom, subject to applicable requirements. The two-car garage includes a pull-through bay for convenient access to the other side of the home, while easily accessible attic storage adds extra convenience. Outside, enjoy the peaceful pond setting and room to spread out. The back portion of the property near the pond has been fenced for livestock, adding versatility to this beautiful acreage. A wonderful blend of spacious living and outdoor enjoyment, all with convenient access.
Property Features
Property Type: Residential - Single Family
Basement: Yes
Cooling: Electric
Fireplaces: 1
Fuel Type: Electric
Garage: 2
Heating: Electric, Forced Air
Home Style: Ranch
Lot Size: 2.74 Acres
Roof Type: Dimensional Style, Shingle
Stories: 1.0
Year Built: 1999
Feature Descriptions
Appliance Features: Dishwasher, Microwave, Refrigerator, Range
Basement Features: Concrete, Finished, Full, Partially Finished, Walk-Out Access, Walk-Up Access
Days on Site: 2
Exterior: Brick Veneer
Fireplace Features: Basement, Gas Log, Propane
Flooring: Hardwood, Laminate, Tile
Laundry: Electric Dryer Hookup, Main Level, Washer Hookup
Laundry Features: Electric Dryer Hookup, Main Level, Washer Hookup
Lot Dimensions: 2.740 acre(s)
Lot Features: Landscaped, Many Trees
Parcel #: 120-00-00-125.06
Parking Notes: Attached Garage
Rooms Total: 2
Structure Type: House
Utilities: Electricity Connected
Local Schools
High School: South Laurel
Middle School: South Laurel
Elementary School: Keavy
School District: Laurel County - 44
Listed By / Shown By
Listed By
Agency Name: Huddleston Real Estate
Shown By
Agent Name: Marcus Kuhl
Agent Phone: (606) 344-4580
Agency Title: SALLIE DAVIDSON, REALTORS

Estimate Your Payment
Estimated Payment
$ 1,650.71 per month $1,526.75 Principal & Interest $0.00 Property Tax (data not provided by mls) $123.96 Homeowner's InsuranceChange Payment Information



Privacy Policy / DMCA Notice / ADA Accessibility


This site is hosted, designed and copyright
© 1994 - 2026 by
Delta Media Group, Inc. -- Patent Pending --
Agency License Information: SALLIE DAVIDSON REALTORS, KENTUCKY
58 Worley Lane | MLS# 26030146
This single family home located at 58 Worley Lane, Corbin, KY 40701 is currently listed for sale with an asking price of $425,000. This property was built in 1999 and has 6 bedrooms and 3 full baths with 3772 sq. ft. Worley Lane is located in the Rural subdivision within the Laurel County - 44 school district. Search Rural real estate on marcus.salliedavidson.com today.