
Marcus Kuhl
REALTOR®


BEDS4
BATHS2 full 1 partial
SQUARE FEET1,931
MLS#26020923
STATUS
PROPERTY TYPEResidential - Single Family
SUBDIVISIONKeene Crossing
SCHOOLJessamine County - 9
Property Description
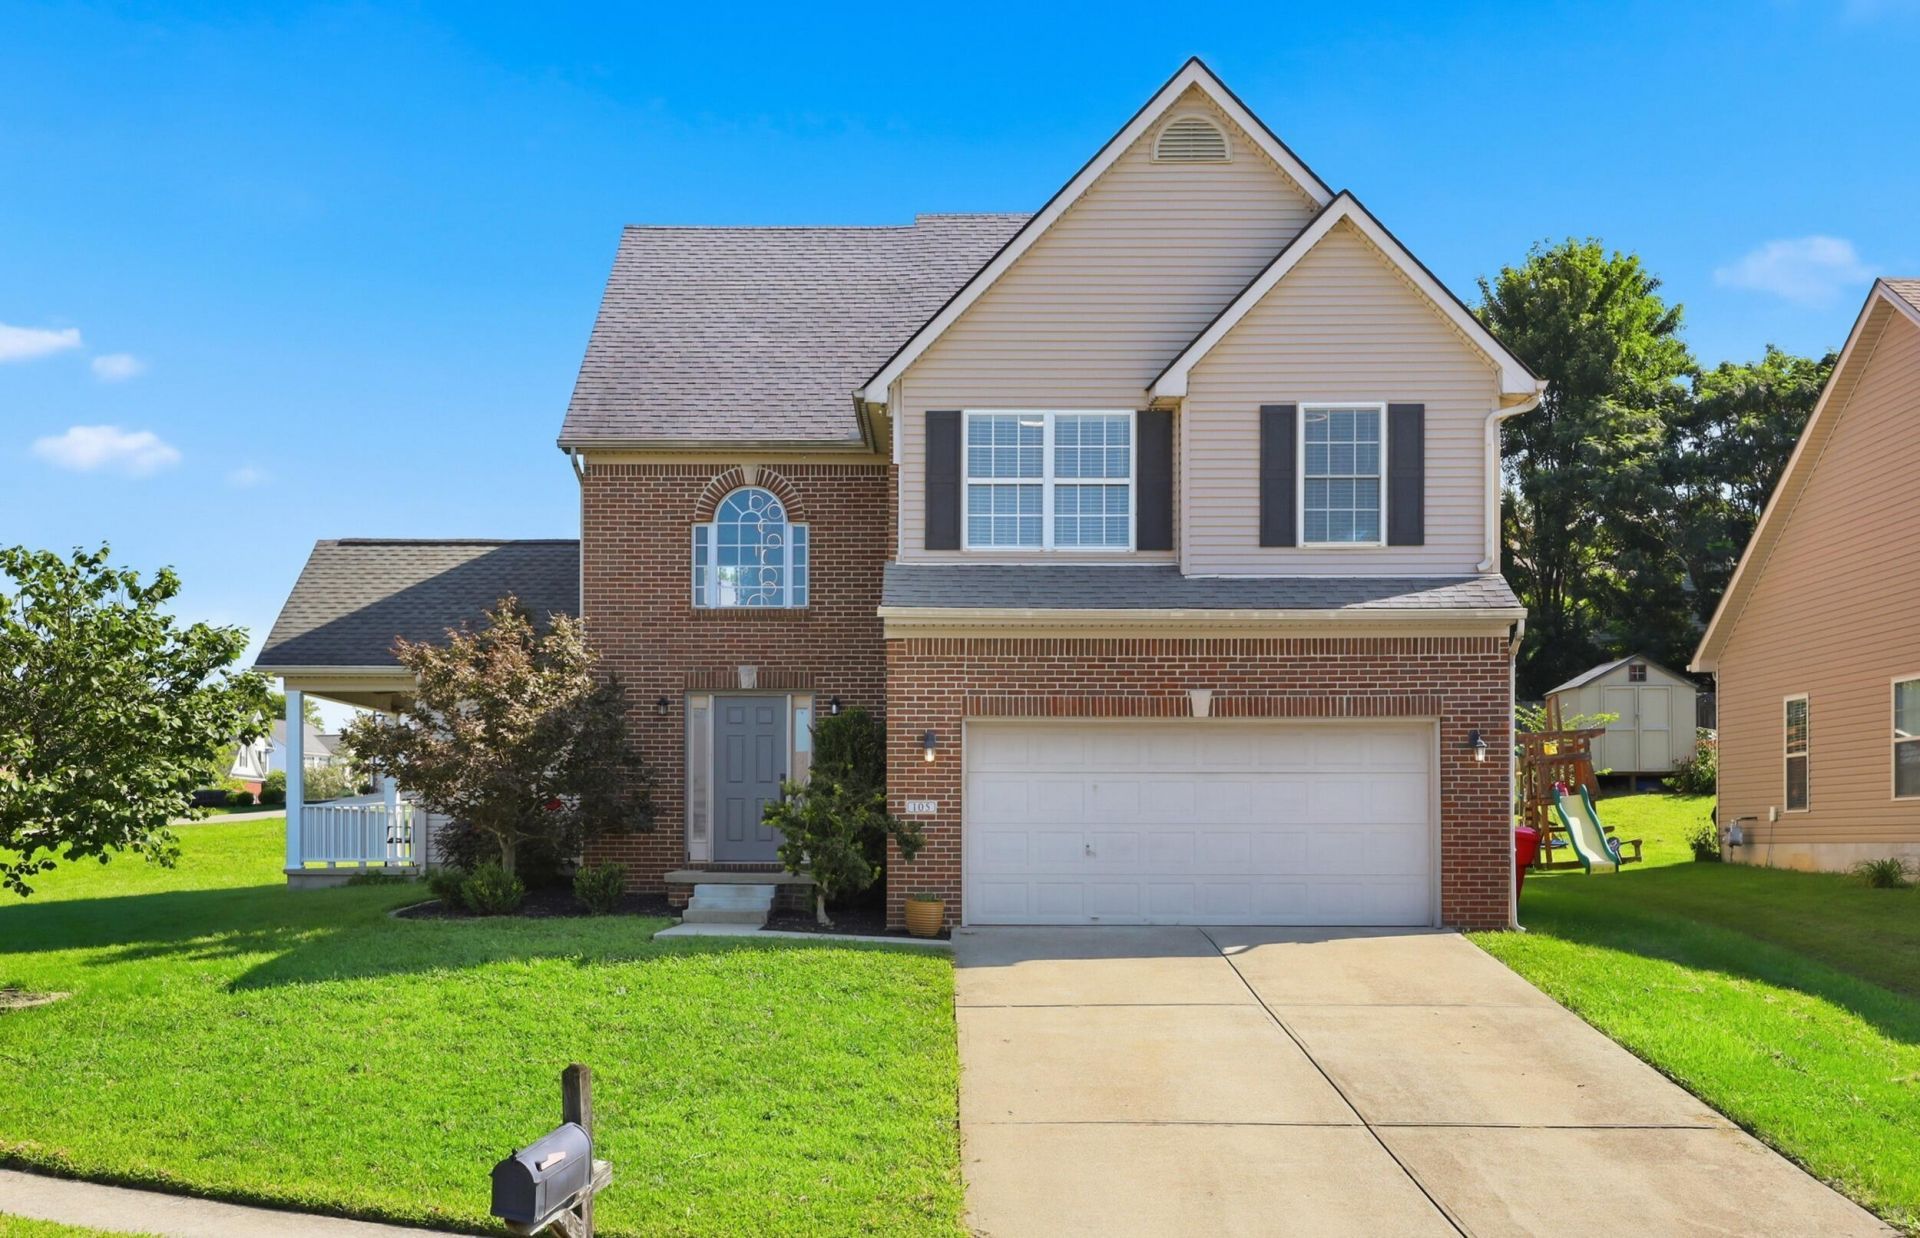
Don't miss this spacious 4-bedroom, 2.5-bath home situated on a desirable corner lot! Featuring generously sized rooms, a dramatic two-story foyer, and a flexible floor plan, this home offers a first-floor bedroom that could serve as a second primary suite, guest suite, or the perfect mother-in-law suite. It's also an ideal option for parents or guests who prefer to avoid stairs. The private, fenced backyard is perfect for relaxing or entertaining, while the two-car garage provides plenty of storage. The HVAC system is less than one year old, offering added peace of mind. This versatile home has the space and layout today's buyers are looking for???schedule your private showing today!
Property Features
Property Type: Residential - Single Family
Cooling: Heat Pump
Fireplaces: 1
Fuel Type: Gas
Garage: 2
Heating: Forced Air, Natural Gas
Lot Size: 0.22 Acres
Roof Type: Dimensional Style
Stories: 1.5
Year Built: 2003
Amenities
Eat-in Kitchen
Walk-In Closet(s)
Ceiling Fan(s)
Feature Descriptions
Appliance Features: Dishwasher, Microwave, Refrigerator, Range
Attic: Access Only
Exterior: Brick Veneer, Vinyl Siding
Fireplace Features: Gas Log, Great Room
Flooring: Laminate, Tile, Vinyl, Luxury Vinyl
Laundry: Electric Dryer Hookup, Washer Hookup
Laundry Features: Electric Dryer Hookup, Washer Hookup
Lot Dimensions: 0.220 acre(s)
Parcel #: 045-30-23-069.00
Parking Notes: Driveway, Off Street, Garage Faces Front
Rooms Total: 9
Structure Type: House
Window Features: Insulated Windows, Blinds
Local Schools
High School: East Jess HS
Middle School: East Jessamine Middle School
Elementary School: Jessamine Early
School District: Jessamine County - 9
Listed By / Shown By
Listed By
Agency Name: Allied Realty
Shown By
Agent Name: Marcus Kuhl
Agent Phone: (606) 344-4580
Agency Title: SALLIE DAVIDSON, REALTORS

Estimate Your Payment
Estimated Payment
$ 1,553.22 per month $1,436.58 Principal & Interest $0.00 Property Tax (data not provided by mls) $116.64 Homeowner's InsuranceChange Payment Information



Privacy Policy / DMCA Notice / ADA Accessibility


This site is hosted, designed and copyright
© 1994 - 2026 by
Delta Media Group, Inc. -- Patent Pending --
Agency License Information: SALLIE DAVIDSON REALTORS, KENTUCKY
105 Manoah Lane | MLS# 26020923
This single family home located at 105 Manoah Lane, Nicholasville, KY 40356 is currently listed for sale with an asking price of $399,900. This property was built in 2003 and has 4 bedrooms and 2 full and 1 partial baths with 1931 sq. ft. Manoah Lane is located in the Keene Crossing subdivision within the Jessamine County - 9 school district. Search Keene Crossing real estate on marcus.salliedavidson.com today.