
Marcus Kuhl
REALTOR®


BEDS3
BATHS2 full
SQUARE FEET3,328
MLS#SC48691
STATUSActive
PROPERTY TYPEResidential - Single Family
Property Description
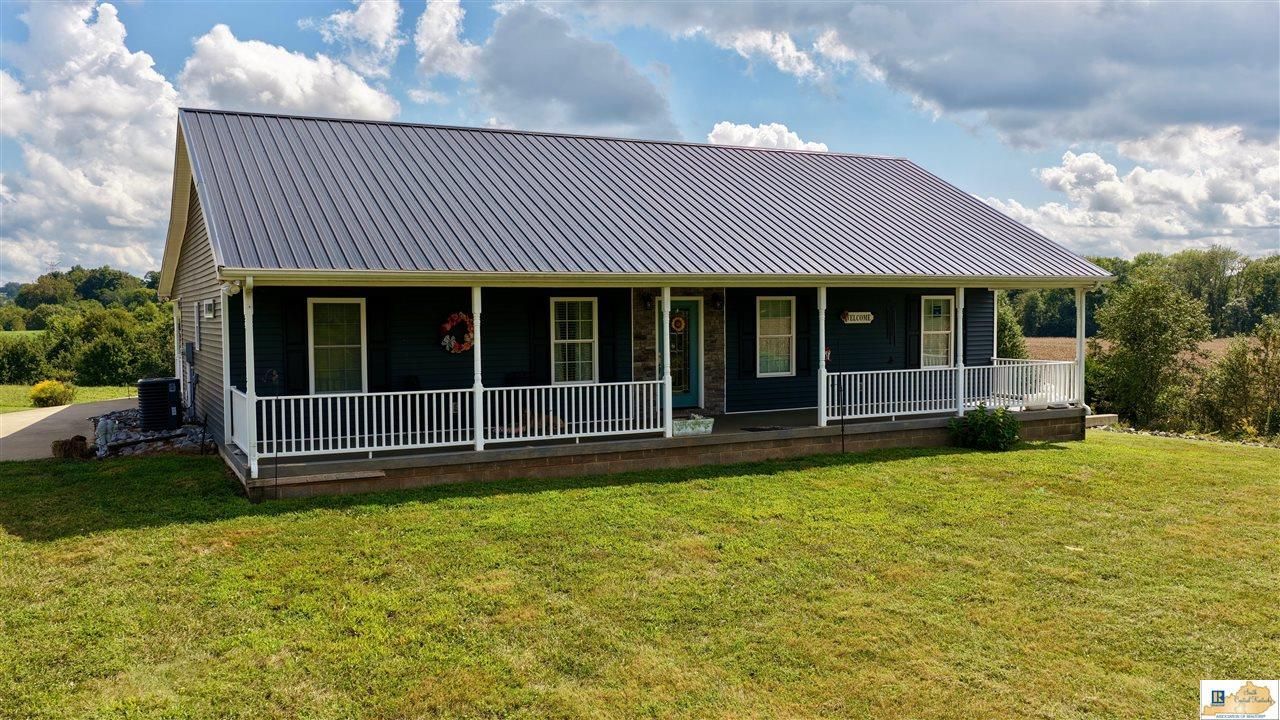
Escape to the country at 1170 Pleasant Grove Cemetery Road in Hardyville, Kentucky, where comfort, space, privacy, and beautiful country scenery come together. This 3-bedroom, 2-bath home features vaulted ceilings and a walkout basement, providing plenty of space and possibilities. Step outside onto the covered concrete back porch and enjoy peaceful evenings, gorgeous sunset views, and the abundant wildlife that surrounds this beautiful country setting. Situated on approximately 12 acres with land on both sides of the road, the property also features a pond and creek, giving you the perfect backdrop for outdoor living, recreation, animals, or your own country homestead. Want even more land? Theres an opportunity to add approximately 8 additional acres, giving you the option for nearly 20 acres total. If youre looking for land, comfort, space, privacy, and true country living, this property checks all the boxes. Come experience everything this beautiful Hardyville property has to offer!
Property Features
Property Type: Residential - Single Family
Basement: Yes
Cooling: Central Air
Heating: Central, Heat Pump
Home Style: Ranch
Lot Size: 12.00 Acres
Roof Type: Metal
Year Built: 2018
Amenities
Catherdral Ceiling(s)
Ceiling Fan(s)
Closet Light(s)
Tray Ceiling(s)
Walk-in Closet(s)
Covered Front Porch
Out Building
Exterior Lights
Landscaping
Mature Trees
Outdoor Lighting
Porch
Stamped Concrete Walks
Storage Building
Storage Shed
Trees
Feature Descriptions
Appliances/Equipment: Dryer, Smoke Detector(s), Washer, Water Filter, Water Softener
Basement: Full, Walk Out
Bathroom Features: Double Vanity, Separate Shower, Tub/Shower Combo, Walk in Closet(s)
Days on Site: 52
Exterior: Vinyl
Fireplace/Wood Stove Features: 1,Gas, Gas Log-Propane, Ventless, Wood Stove, Wood-burning
Floor Coverings: Hardwood, Tile
Foundation: Poured Concrete
Garage: Basement, Heated, Side Entry
Kitchen Features: Dishwasher, Kitchen Bar, Pantry, Range/Oven, Range Electric, Refrigerator, Self-Cleaning Oven, Smooth Top Range, Solid Surface Counter Top
Lot Dimensions: 12 Acre(s)
Sewer: Septic System
Water: County
Window Treatments: Blinds, Curtains/Drapes
Local Schools
High School: Hart County
Middle School: Hart County
Elementary School: Memorial
Listed By / Shown By
Listed By
Agency Name: Crye-Leike Executive Realty, Inc.
Shown By
Agent Name: Marcus Kuhl
Agent Phone: (606) 344-4580
Agency Title: SALLIE DAVIDSON, REALTORS

Estimate Your Payment
Estimated Payment
$ 1,650.71 per month $1,526.75 Principal & Interest $0.00 Property Tax (data not provided by mls) $123.96 Homeowner's InsuranceChange Payment Information



Privacy Policy / DMCA Notice / ADA Accessibility


This site is hosted, designed and copyright
© 1994 - 2026 by
Delta Media Group, Inc. -- Patent Pending --
Agency License Information: SALLIE DAVIDSON REALTORS, KENTUCKY
1170 Pleasant Grove Cemetery Road | MLS# SC48691
This single family home located at 1170 Pleasant Grove Cemetery Road, Hardyville, KY 42746 is currently listed for sale with an asking price of $425,000. This property was built in 2018 and has 3 bedrooms and 2 full baths with 3328 sq. ft. Search Hardyville real estate on marcus.salliedavidson.com today.