
Marcus Kuhl
REALTOR®


BEDS3
BATHS1 full 1 partial
SQUARE FEET1,422
MLS#26030310
STATUS
PROPERTY TYPEResidential - Single Family
SCHOOLFulton Independent
Property Description
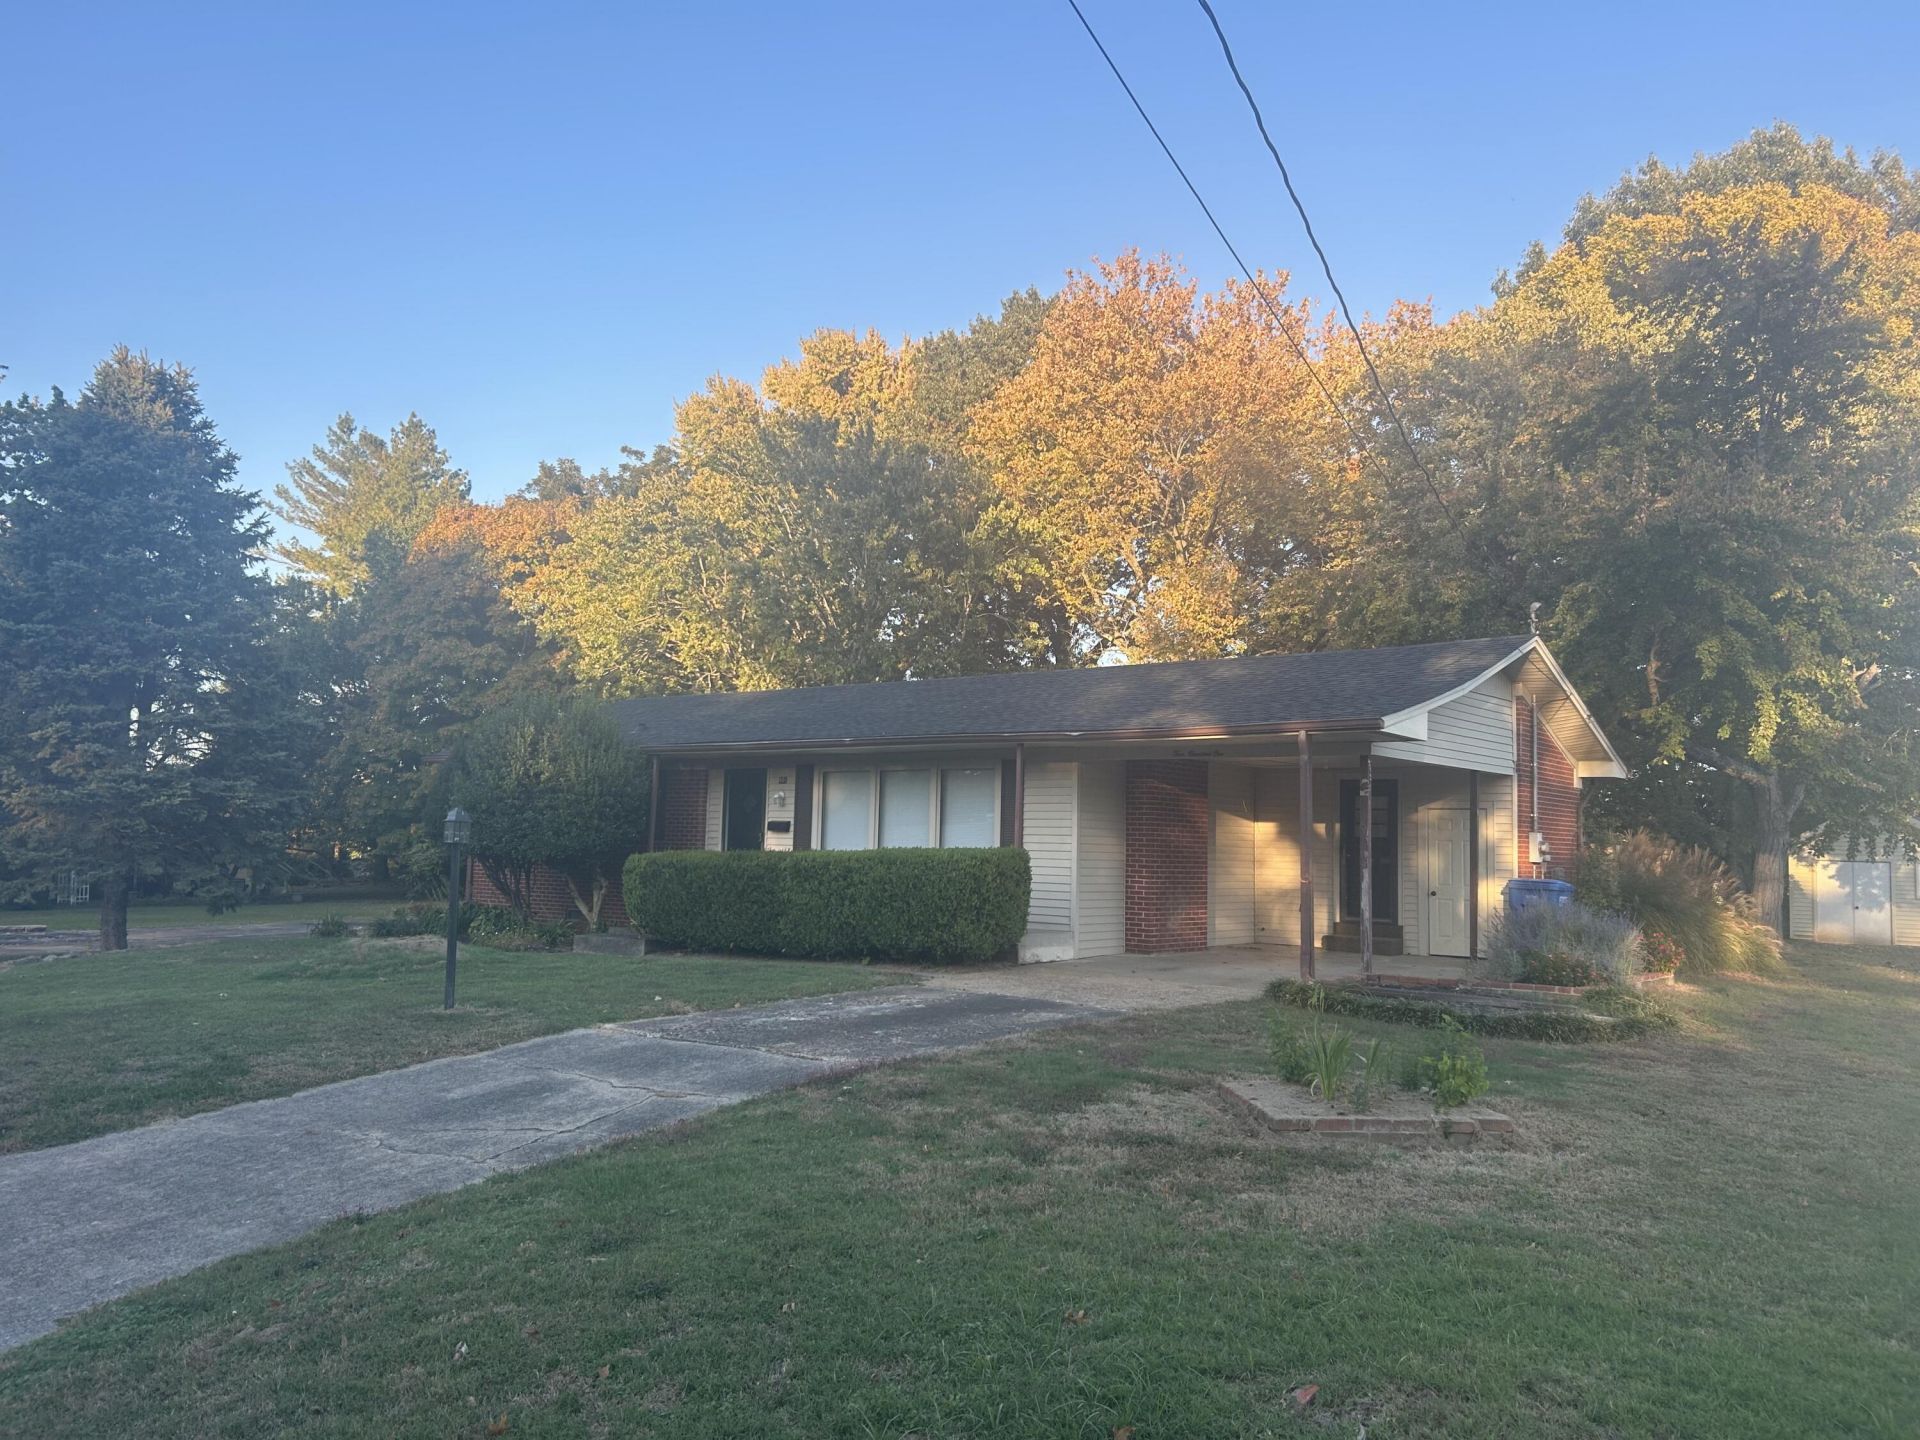
Charming, Remodeled & Ready for You! Take a look at this nicely remodeled 3-bedroom, 1.5-bath brick home! Featuring fresh paint, new laminate flooring, new roof and new ceiling fans, this home offers a fresh, updated feel and a place to call your own. Conveniently located close to schools, shopping, and churches, this home combines comfort with convenience! Your next chapter could start right here! Don't miss the opportunity to make this home yours!
Property Features
Property Type: Residential - Single Family
Cooling: Central Air, Ceiling Fan(s)
Fireplaces: 1
Fuel Type: Gas
Heating: Forced Air, Natural Gas
Home Style: Ranch
Lot Size: 0.29 Acres
Roof Type: Dimensional Style
Stories: 1.0
Year Built: 1975
Feature Descriptions
Appliance Features: Dryer, Dishwasher, Microwave, Refrigerator, Washer, Oven, Range, Self Cleaning Oven
Attic: Access Only
Basement Features: Crawl Space
Exterior: Vinyl Siding, Brick
Fireplace Features: Great Room, Gas
Flooring: Laminate, Vinyl
Laundry: Electric Dryer Hookup, Main Level, Washer Hookup
Laundry Features: Electric Dryer Hookup, Main Level, Washer Hookup
Lot Dimensions: 0.291 acre(s)
Lot Features: Landscaped, Few Trees
Parcel #: F-5-40-12
Parking Notes: Attached Carport, Driveway
Rooms Total: 3
Structures: Shed(s)
Structure Type: House
Utilities: Cable Available, Electricity Connected, Natural Gas Connected, Sewer Connected, Water Connected
Window Features: Storm Window(s)
Local Schools
High School: Fulton Indep
Middle School: Fulton
Elementary School: Carr
School District: Fulton Independent
Listed By / Shown By
Listed By
Agency Name: Re/Max Real Estate Associates - Murray
Shown By
Agent Name: Marcus Kuhl
Agent Phone: (606) 344-4580
Agency Title: SALLIE DAVIDSON, REALTORS

Estimate Your Payment
Estimated Payment
$ 621.06 per month $574.42 Principal & Interest $0.00 Property Tax (data not provided by mls) $46.64 Homeowner's InsuranceChange Payment Information



Privacy Policy / DMCA Notice / ADA Accessibility


This site is hosted, designed and copyright
© 1994 - 2026 by
Delta Media Group, Inc. -- Patent Pending --
Agency License Information: SALLIE DAVIDSON REALTORS, KENTUCKY
401 Court Drive | MLS# 26030310
This single family home located at 401 Court Drive, Fulton, KY 42041 is currently listed for sale with an asking price of $159,900. This property was built in 1975 and has 3 bedrooms and 1 full and 1 partial baths with 1422 sq. ft. Court Drive is located within the Fulton Independent school district. Search Fulton real estate on marcus.salliedavidson.com today.