
Marcus Kuhl
REALTOR®


BEDS4
BATHS3 full 2 partial
SQUARE FEET3,569
MLS#26026598
STATUS
PROPERTY TYPEResidential - Single Family
SUBDIVISIONTwo Creeks
SCHOOLFranklin County - 14
Property Description
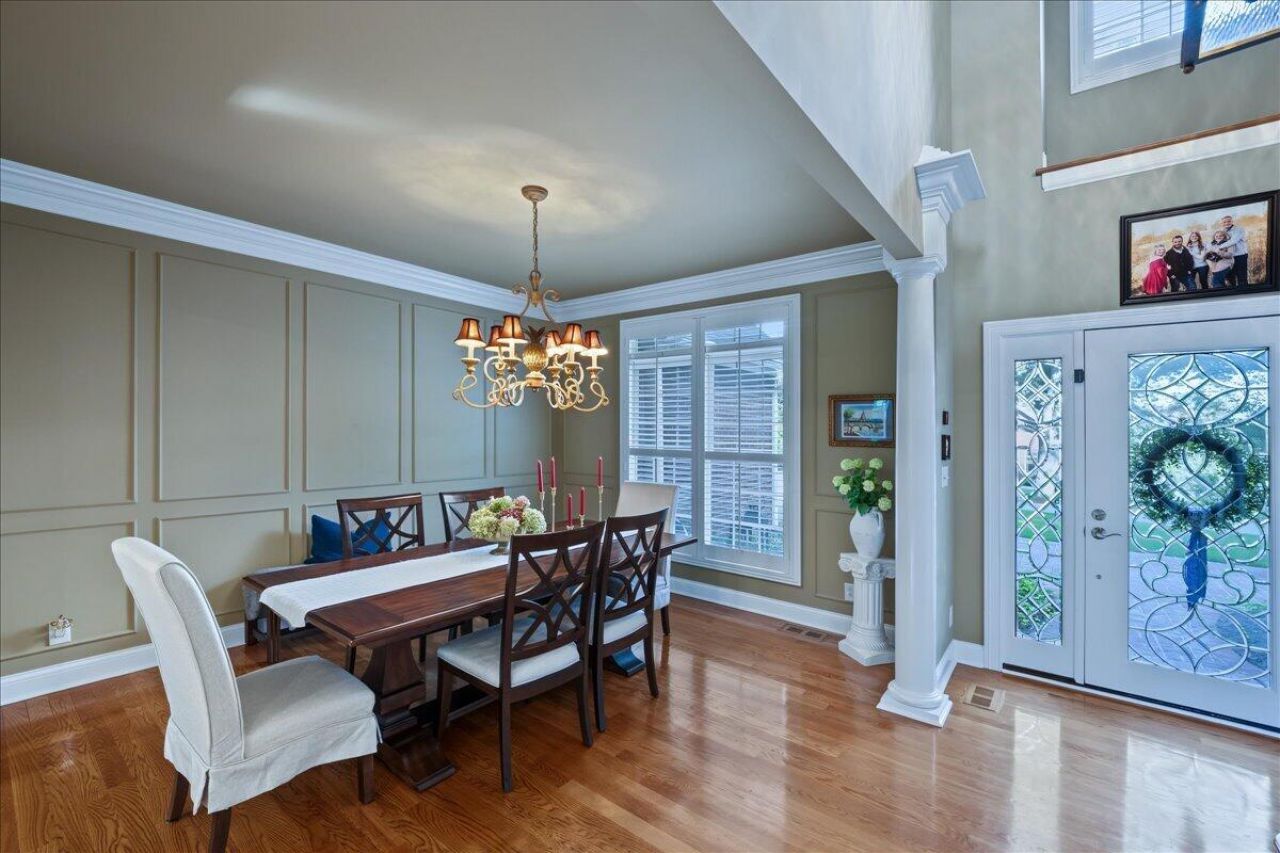
Welcome home to this exceptional retreat in the private, gated community of Two Creeks, perfectly positioned along the sixth fairway of Frankfort Country Club. Offering an ideal blend of comfort, privacy, and effortless entertaining, this thoughtfully designed home features four bedrooms, three full bathrooms, and two half bathrooms. The main level provides convenient one-floor living with a spacious primary suite, a second bedroom or private office, two-and-a-half bathrooms, a laundry room, formal dining area, comfortable family room, and inviting eat-in kitchen that serves as the heart of the home. Upstairs, guests or family members will enjoy their own private retreat, complete with two additional bedrooms and a Jack-and-Jill full bathroom. The partially finished basement features a cozy den or media room with its own half bath. Extend your living space outdoors to the beautiful, covered patio, where you can relax and take in peaceful golf course views beside the warm natural gas fireplace. Recent updates and amenities include a new roof installed in 2023, a Control4 home AV system with interior and exterior speakers, and Ever Clean gutters. Whether you're sipping morning coffee, hosting friends, or unwinding after a round of golf, this home offers a lifestyle that is both refined and relaxed.
Property Features
Property Type: Residential - Single Family
Basement: Yes
Cooling: Central Air, Electric, Heat Pump
Fireplaces: 1
Fuel Type: Electric
Garage: 3
Heating: Electric, Heat Pump
Lot Size: 0.54 Acres
Roof Type: Dimensional Style, Shingle
Stories: 1.5
Year Built: 2004
Amenities
Central Vacuum
Entrance Foyer
Eat-in Kitchen
Primary First Floor
Walk-In Closet(s)
Ceiling Fan(s)
Soaking Tub
Awning(s)
Other
Feature Descriptions
Appliance Features: Dryer, Disposal, Double Oven, Dishwasher, Microwave, Washer, Range
Attic: Walk-In Attic, Access Only, Partially Floored
Basement Features: Partial, Partially Finished, Sump Pump
Days on Site: 34
Exterior: Brick Veneer
Fireplace Features: Gas Log
Flooring: Carpet, Ceramic Tile, Hardwood, Marble
HOA: Yes
Laundry: Electric Dryer Hookup, Main Level, Washer Hookup
Laundry Features: Electric Dryer Hookup, Main Level, Washer Hookup
Lot Dimensions: 0.539 acre(s)
Lot Features: Landscaped, On Golf Course, Few Trees
Other Equipment: Irrigation Equipment
Parcel #: 085-40-04-017.00
Parking Notes: Attached Garage, Driveway, Garage Door Opener, Off Street, Garage Faces Side
Rooms Total: 14
Structure Type: House
Utilities: Cable Available, Electricity Connected, Natural Gas Connected, Phone Available, Sewer Connected, Underground Utilities, Water Connected
Window Features: Skylight(s), Blinds
Local Schools
High School: Franklin Co
Middle School: Elkhorn Middle
Elementary School: Hearn
School District: Franklin County - 14
Listed By / Shown By
Listed By
Agency Name: Bluegrass Realty & Investments
Shown By
Agent Name: Marcus Kuhl
Agent Phone: (606) 344-4580
Agency Title: SALLIE DAVIDSON, REALTORS

Estimate Your Payment
Estimated Payment
$ 2,718.43 per month $2,514.29 Principal & Interest $0.00 Property Tax (data not provided by mls) $204.14 Homeowner's InsuranceChange Payment Information



Privacy Policy / DMCA Notice / ADA Accessibility


This site is hosted, designed and copyright
© 1994 - 2026 by
Delta Media Group, Inc. -- Patent Pending --
Agency License Information: SALLIE DAVIDSON REALTORS, KENTUCKY
519 Country Lane | MLS# 26026598
This single family home located at 519 Country Lane, Frankfort, KY 40601 is currently listed for sale with an asking price of $699,900. This property was built in 2004 and has 4 bedrooms and 3 full and 2 partial baths with 3569 sq. ft. Country Lane is located in the Two Creeks subdivision within the Franklin County - 14 school district. Search Two Creeks real estate on marcus.salliedavidson.com today.