
Marcus Kuhl
REALTOR®


BEDS4
BATHS3 full
SQUARE FEET2,398
MLS#26030302
STATUS
PROPERTY TYPEResidential - Condominium
SUBDIVISIONTwo Creeks
SCHOOLFranklin County
Property Description
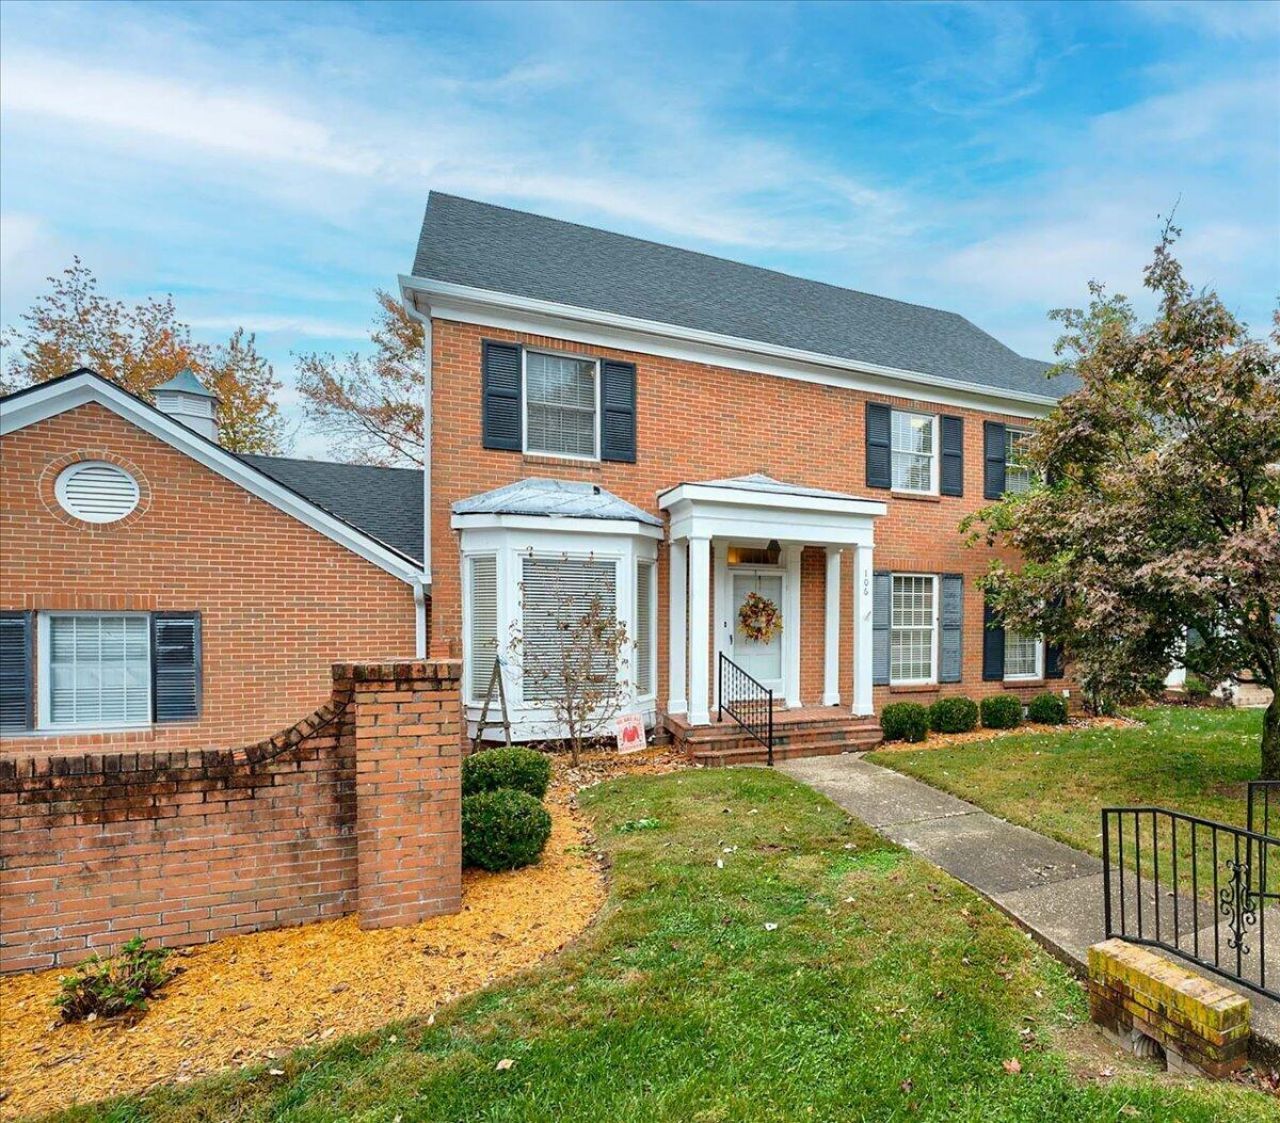
Welcome home to this private golf course retreat in the highly desirable, 24-hour gated community of Two Creeks. Priced below recent appraisal and perfectly positioned along the 9th fairway of the prestigious Frankfort Country Club, this spacious 4-bedroom, 3-bath townhome-style condo offers nearly 2,400 square feet of beautifully designed living space. Designed for both comfort and practicality, the home features a two-car garage and an expansive unfinished basement providing exceptional storage or custom expansion potential. Wake up to tranquil, beautiful fairway views and enjoy a lifestyle defined by safety, peace, and recreation. Optional country club membership unlocks a world of premium amenities, including an 18-hole championship course, indoor golf simulators, a fitness center, tennis/pickleball courts, a large swimming pool, and both fine and casual dining. Offering the perfect blend of secluded tranquility and urban convenience, you are just minutes from Frankfort's best dining and shopping, and a mere three miles from I-64 for an easy commute to Lexington or Louisville.
Property Features
Property Type: Residential - Condominium
Basement: Yes
Cooling: Central Air, Electric
Fireplaces: 1
Fuel Type: Electric
Garage: 2
Heating: Electric
Home Style: Colonial
Lot Size: 0.50 Acres
Roof Type: Dimensional Style, Shingle
Stories: 3.0
Amenities
Entrance Foyer
Eat-in Kitchen
Walk-In Closet(s)
Ceiling Fan(s)
Awning(s)
Feature Descriptions
Appliance Features: Dryer, Disposal, Dishwasher, Microwave, Refrigerator, Washer, Range
Basement Features: Full, Unfinished
Exterior: Brick
Fireplace Features: Gas Log, Living Room, Gas
Flooring: Ceramic Tile, Hardwood
HOA: Yes
Laundry: Electric Dryer Hookup, Washer Hookup, Lower Level
Laundry Features: Electric Dryer Hookup, Washer Hookup, Lower Level
Lot Dimensions: 0.502 acre(s)
Lot Features: Landscaped, On Golf Course, Few Trees
Parcel #: 085-40-03-004.04
Parking Notes: Attached Garage, Driveway, Garage Door Opener, Off Street, Garage Faces Side
Rooms Total: 10
Utilities: Cable Available, Electricity Connected, Natural Gas Connected, Phone Available, Sewer Connected, Underground Utilities, Water Connected
Window Features: Insulated Windows, Window Treatments, Blinds
Local Schools
High School: Franklin Co
Middle School: Elkhorn Middle
Elementary School: Hearn
School District: Franklin County
Listed By / Shown By
Listed By
Agency Name: Bluegrass Realty & Investments
Shown By
Agent Name: Marcus Kuhl
Agent Phone: (606) 344-4580
Agency Title: SALLIE DAVIDSON, REALTORS

Estimate Your Payment
Estimated Payment
$ 1,747.42 per month $1,616.20 Principal & Interest $0.00 Property Tax (data not provided by mls) $131.22 Homeowner's InsuranceChange Payment Information



Privacy Policy / DMCA Notice / ADA Accessibility


This site is hosted, designed and copyright
© 1994 - 2026 by
Delta Media Group, Inc. -- Patent Pending --
Agency License Information: SALLIE DAVIDSON REALTORS, KENTUCKY
106 Locust Drive, Unit E | MLS# 26030302
This condo located at 106 Locust Drive, Unit E, Frankfort, KY 40601 is currently listed for sale with an asking price of $449,900. This property has 4 bedrooms and 3 full baths with 2398 sq. ft. Locust Drive, Unit E is located in the Two Creeks subdivision within the Franklin County school district. Search Two Creeks real estate on marcus.salliedavidson.com today.