
Marcus Kuhl
REALTOR®


BEDS2
BATHS2 full
SQUARE FEET1,144
MLS#26024262
STATUS
PROPERTY TYPEResidential - Condominium
SUBDIVISIONThe Oaks
SCHOOLFayette County - 1
Property Description
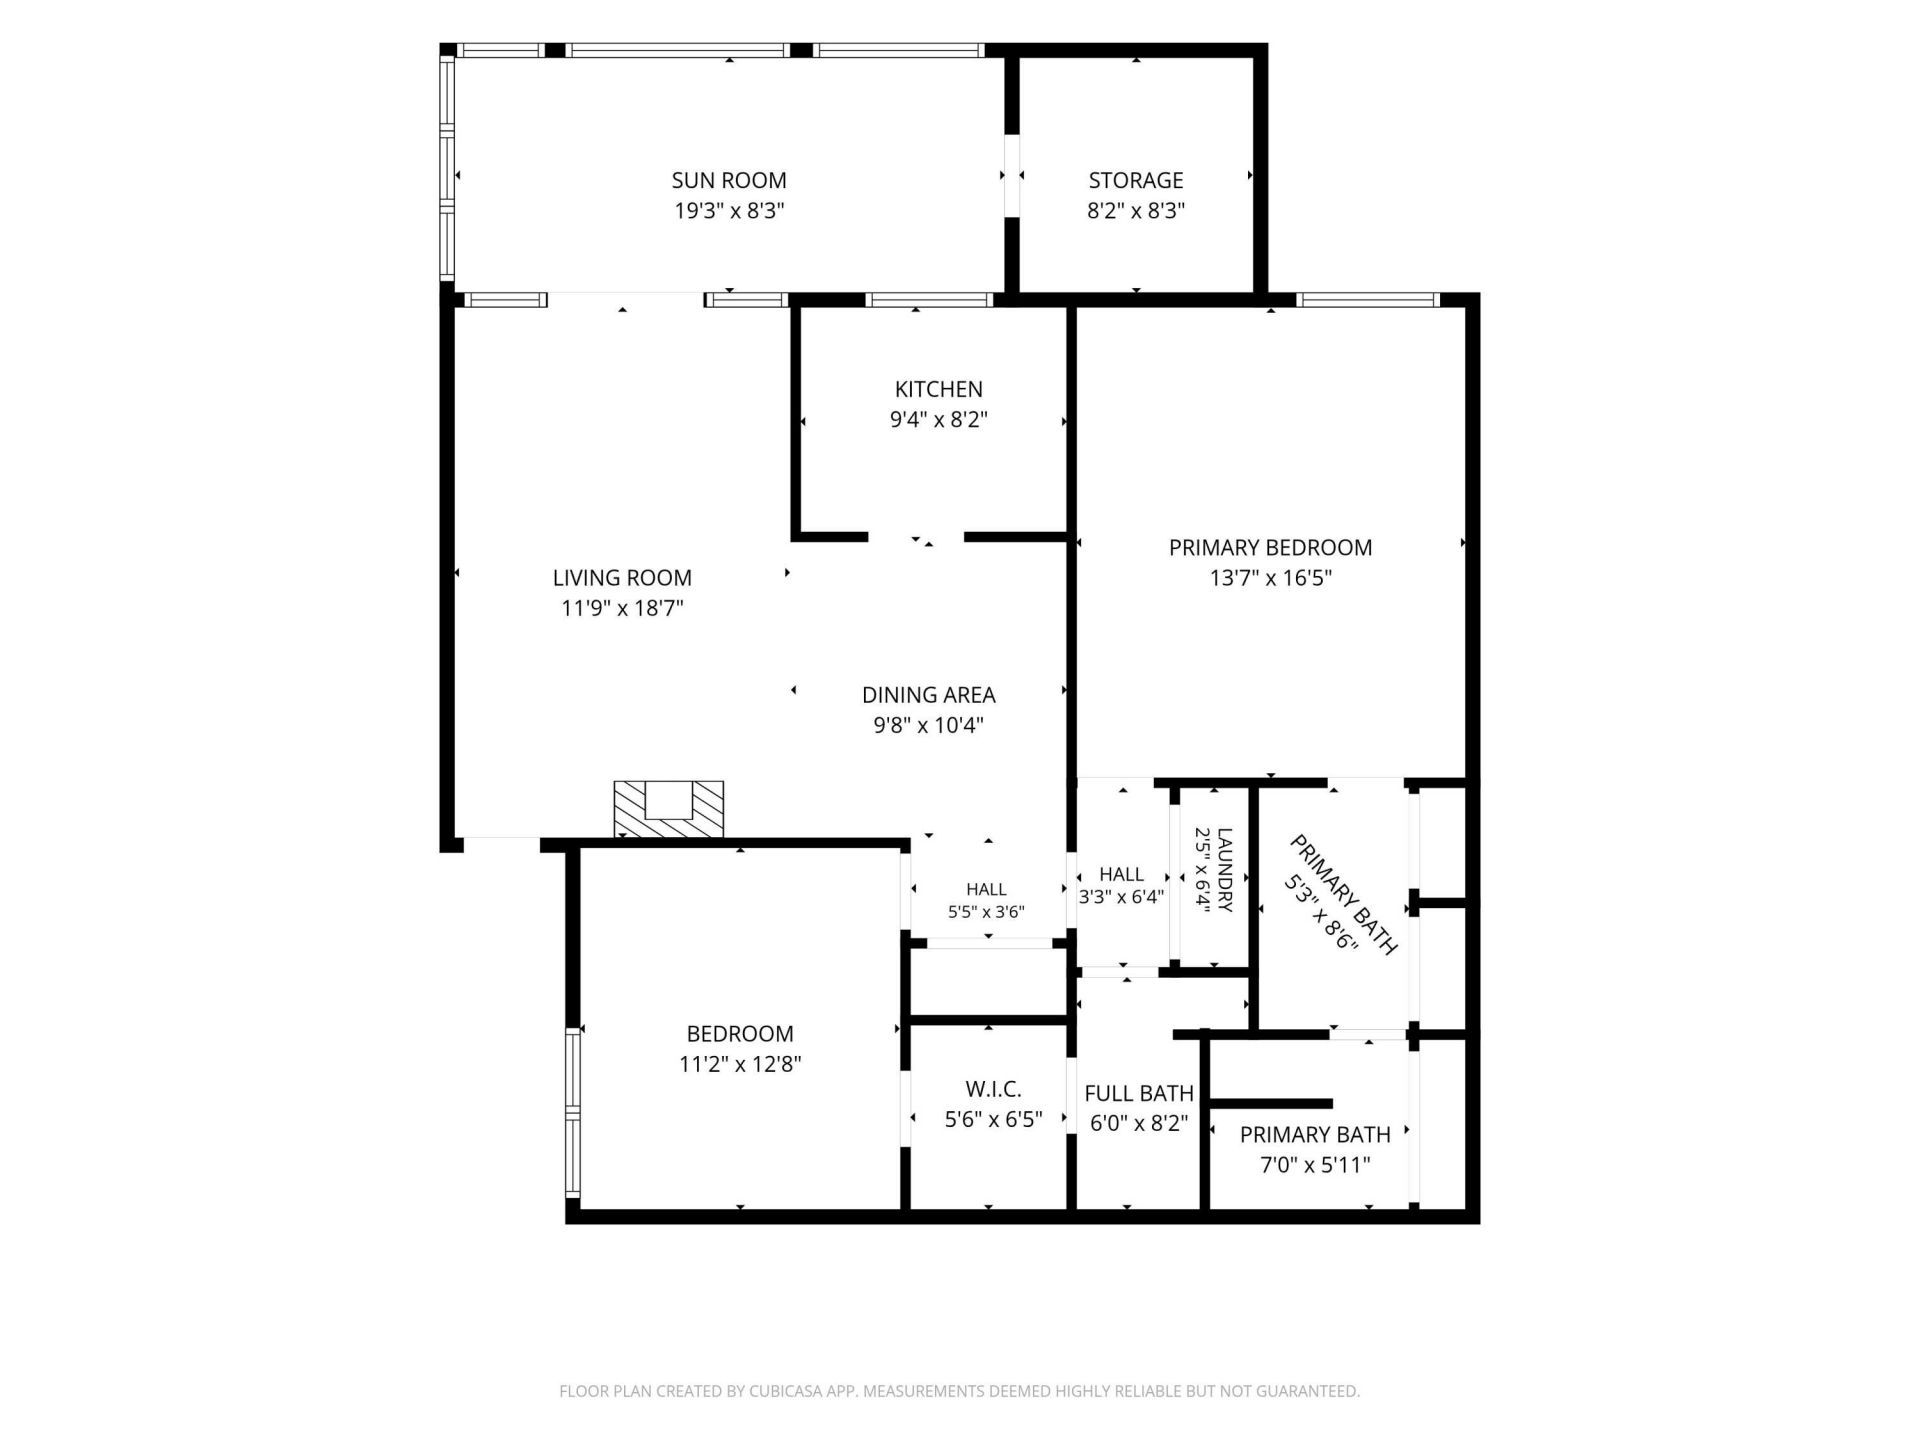
Welcome home to effortless, low-maintenance living. Tucked away on the main level for easy access, this move-in ready 2-bedroom, 2-bathroom condo gives you complete peace of mind with a newer HVAC system and an HOA that handles all the exterior and grounds maintenance. Inside, you'll love the bright all-season room that floods the space with natural light, the perfect spot for your morning coffee, a cozy reading nook, or a home office. Plus, an attached bonus storage room provides the extra space everyone is looking for. Beyond the front door, you'll enjoy a secure, gated community packed with fantastic perks. Spend your summers relaxing by the pool, meeting neighbors at the clubhouse, playing a match on the tennis courts, or taking an evening stroll along the walking trails. Best of all, Kirklevington Park is right across the street, putting even more green space, walking paths, and sports courts right at your doorstep. Conveniently located just minutes from New Circle Road, this home combines privacy, comfort, and ultimate convenience. 24hr Kick-Out 9/18/26
Property Features
Property Type: Residential - Condominium
Cooling: Electric, Heat Pump
Fireplaces: 1
Fuel Type: Electric
Heating: Electric, Heat Pump
Roof Type: Other
Stories: 1.0
Year Built: 1979
Amenities
Primary First Floor
Walk-In Closet(s)
Feature Descriptions
Appliance Features: Dryer, Disposal, Dishwasher, Gas Range, Refrigerator, Washer, Oven
Attic: Access Only
Community Features: Park, Tennis Court(s), Pool, Pickleball
Days on Site: 56
Exterior: Solid Masonry
Fireplace Features: Electric, Family Room, Free Standing
Flooring: Carpet, Tile, Luxury Vinyl
HOA: Yes
HOA Fee Includes: Sewer, Trash, Water, Snow Removal, Maintenance Grounds
Laundry: Electric Dryer Hookup, Gas Dryer Hookup, Main Level, Washer Hookup
Laundry Features: Electric Dryer Hookup, Gas Dryer Hookup, Main Level, Washer Hookup
Lot Features: Landscaped, Many Trees
Parcel #: 14476197
Parking Notes: Detached Carport, Off Street
Pool Features: In Ground
Rooms Total: 7
Swimming Pool: Yes
Utilities: Cable Available, Electricity Connected, Natural Gas Connected, Phone Available, Sewer Available, Underground Utilities, Water Available
Window Features: Insulated Windows, Blinds, Screens
Local Schools
High School: Tates Creek
Middle School: Southern
Elementary School: Lansdowne
School District: Fayette County - 1
Listed By / Shown By
Listed By
Agency Name: Berkshire Hathaway HomeServices Foster Realtors
Shown By
Agent Name: Marcus Kuhl
Agent Phone: (606) 344-4580
Agency Title: SALLIE DAVIDSON, REALTORS

Estimate Your Payment
Estimated Payment
$ 854.49 per month $790.32 Principal & Interest $0.00 Property Tax (data not provided by mls) $64.17 Homeowner's InsuranceChange Payment Information



Privacy Policy / DMCA Notice / ADA Accessibility


This site is hosted, designed and copyright
© 1994 - 2026 by
Delta Media Group, Inc. -- Patent Pending --
Agency License Information: SALLIE DAVIDSON REALTORS, KENTUCKY
395 Redding Road, Unit 213 | MLS# 26024262
This condo located at 395 Redding Road, Unit 213, Lexington, KY 40517 is currently listed for sale with an asking price of $220,000. This property was built in 1979 and has 2 bedrooms and 2 full baths with 1144 sq. ft. Redding Road, Unit 213 is located in the The Oaks subdivision within the Fayette County - 1 school district. Search The Oaks real estate on marcus.salliedavidson.com today.