
Marcus Kuhl
REALTOR®


BEDS3
BATHS3 full
SQUARE FEET5,130
MLS#26029379
STATUS
PROPERTY TYPEResidential - Single Family
SUBDIVISIONRural
SCHOOLFayette County - 1
Property Description
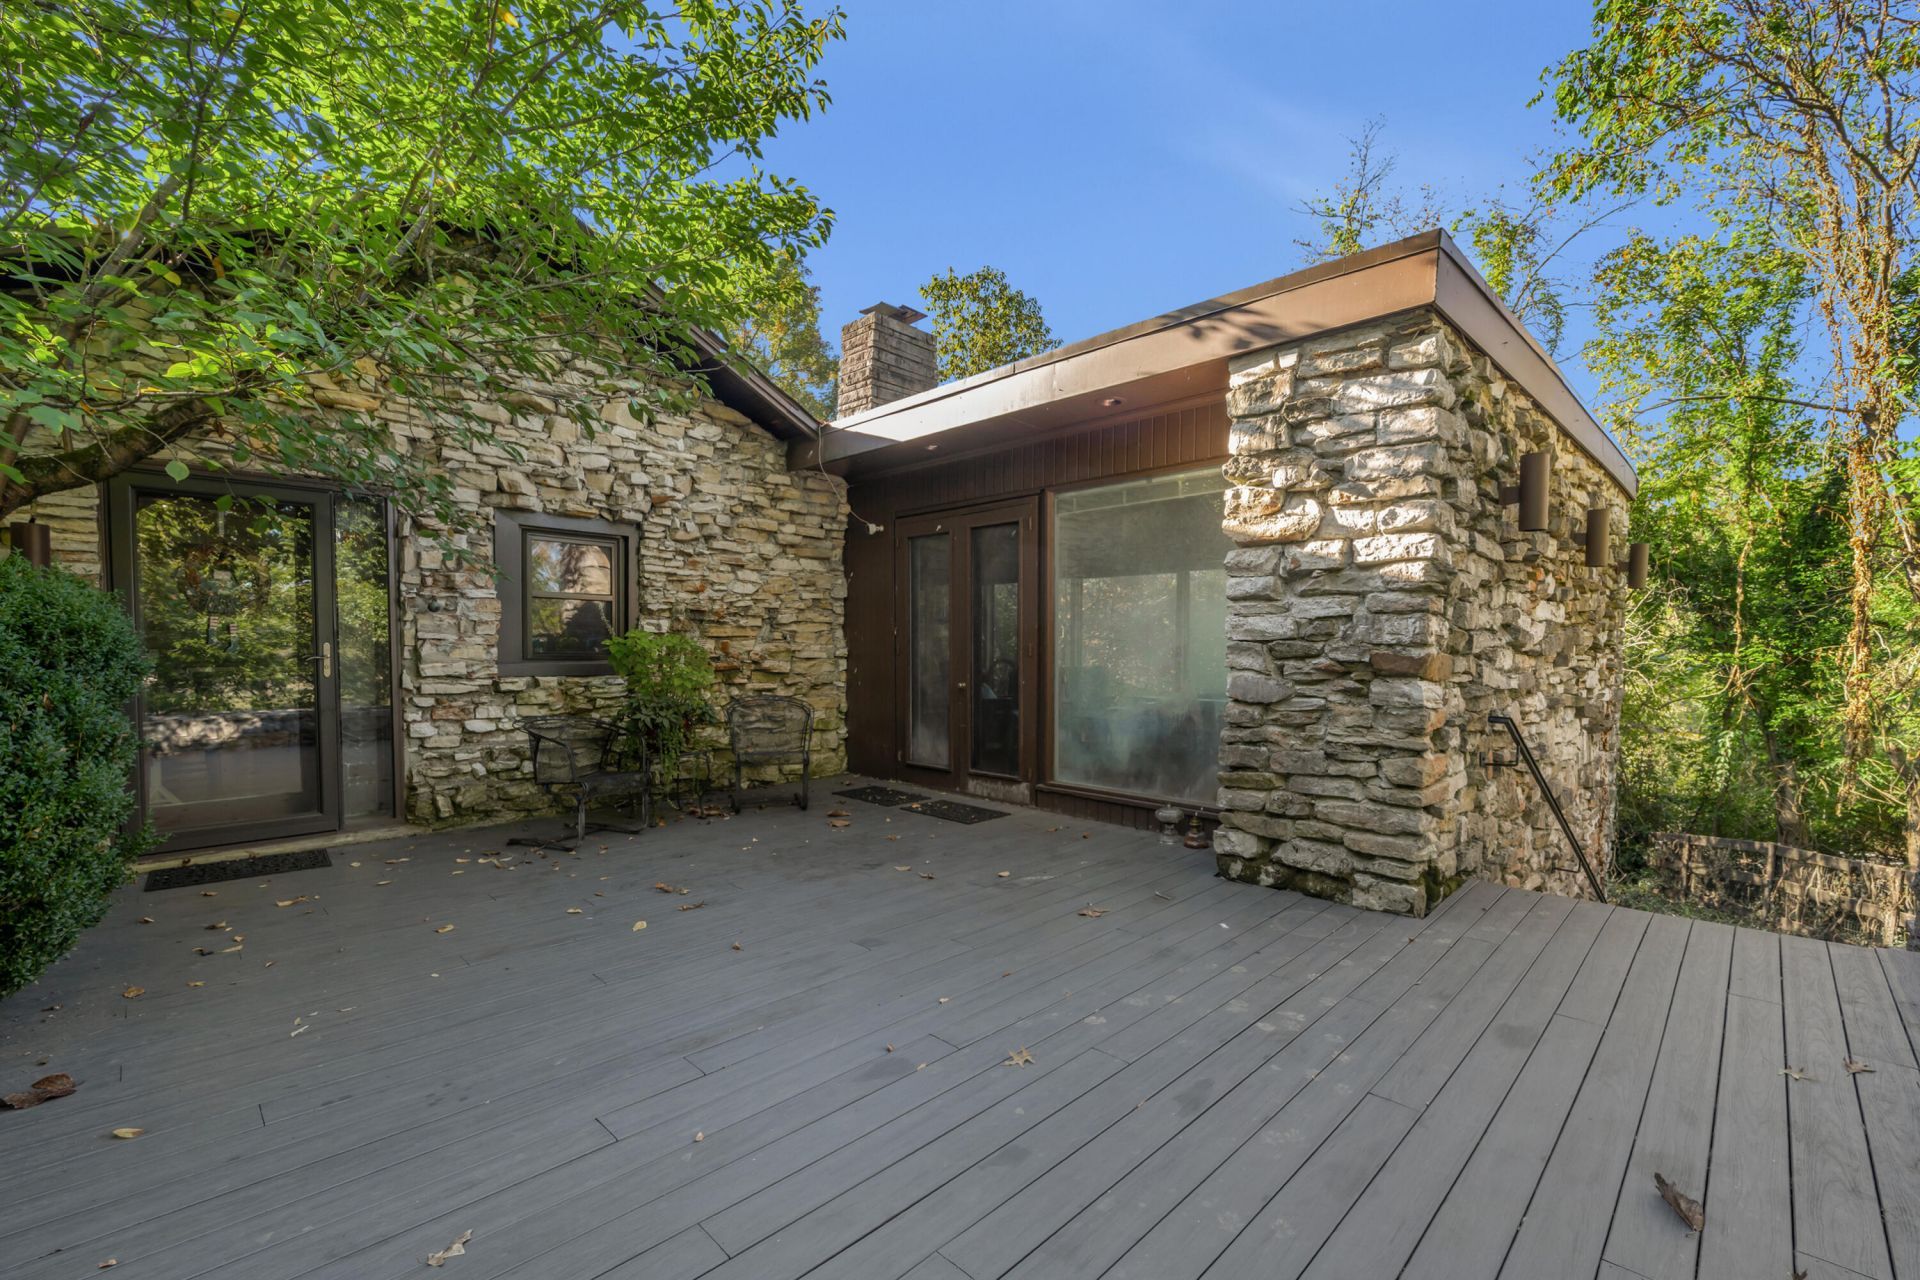
Rare opportunity to own this private 1930's home with a seamless mid-century addition just a short drive from downtown Lexington. The original part of the home with its stone construction is featured inside the home creating a charm that is unmatched. There are 5 striking fireplaces in the home including one in the kitchen, office and a huge stone fireplace in the great room. The rear of the home is a wall of windows overlooking the treed lot flooding the large space with natural light. The office, lined with bookshelves and complete with its own fireplace, feels like the perfect place to write the next great American novel. Or just take a Zoom call. And don't miss the hidden bookshelf door that opens to the primary suite, with its vaulted ceiling and custom step-down soaking tub. The renovated kitchen offers an oversized island and tons of counter and cabinet space. Spiral staircase to the basement with family room area, plenty of storage and bedroom with full bathroom and another gorgeous stone fireplace. Separate small building/finished activity room next to the home has endless potential. Private stone patio and front porch to take in the beautiful Kentucky setting. Detached oversized garage for RV storage! Worth the drive just South of the city with easy access from 1-75 or Old Richmond Road.
Property Features
Property Type: Residential - Single Family
Cooling: Central Air, Heat Pump, Other, Zoned
Fireplaces: 5
Fuel Type: Electric
Garage: 1
Heating: Electric, Heat Pump, Other, Zoned
Home Style: Craftsman, Ranch
Lot Size: 0.61 Acres
Roof Type: Flat, Rubber, Dimensional Style, Shingle
Stories: 1.0
Year Built: 1931
Amenities
Breakfast Bar
Primary First Floor
Wet Bar
Walk-In Closet(s)
Ceiling Fan(s)
Soaking Tub
Garden
Other
Feature Descriptions
Appliance Features: Disposal, Double Oven, Dishwasher, Microwave, Other, Refrigerator, Cooktop, Oven, Self Cleaning Oven
Attic: Access Only
Basement Features: Crawl Space, Finished, Sump Pump, Walk-Out Access
Days on Site: 9
Exterior: HardiPlank Type, Stone, Wood Siding
Fireplace Features: Basement, Dining Room, Family Room, Gas Log, Gas Starter, Great Room, Kitchen, Propane, Ventless, Wood Burning, Bedroom, Gas
Flooring: Carpet, Ceramic Tile, Hardwood, Parquet
Laundry: Electric Dryer Hookup, Washer Hookup, Lower Level
Laundry Features: Electric Dryer Hookup, Washer Hookup, Lower Level
Lot Dimensions: 0.610 acre(s)
Lot Features: Landscaped, Secluded, Many Trees
Other Equipment: Satellite Dish
Parcel #: 20708750
Parking Notes: Detached Garage, Driveway, Garage Door Opener, Off Street, Other
Rooms Total: 11
Structures: Workshop, Other, RV/Boat Storage
Structure Type: House
Utilities: Electricity Connected, Natural Gas Not Available, Phone Available, Sewer Not Available, Water Connected
Window Features: Insulated Windows, Skylight(s), Blinds
Local Schools
High School: Henry Clay
Middle School: Edythe J. Hayes
Elementary School: Squires
School District: Fayette County - 1
Listed By / Shown By
Listed By
Agency Name: Bluegrass Sotheby's International Realty
Shown By
Agent Name: Marcus Kuhl
Agent Phone: (606) 344-4580
Agency Title: SALLIE DAVIDSON, REALTORS

Estimate Your Payment
Estimated Payment
$ 1,708.97 per month $1,580.64 Principal & Interest $0.00 Property Tax (data not provided by mls) $128.33 Homeowner's InsuranceChange Payment Information



Privacy Policy / DMCA Notice / ADA Accessibility


This site is hosted, designed and copyright
© 1994 - 2026 by
Delta Media Group, Inc. -- Patent Pending --
Agency License Information: SALLIE DAVIDSON REALTORS, KENTUCKY
8641 Adams Lane | MLS# 26029379
This single family home located at 8641 Adams Lane, Lexington, KY 40515 is currently listed for sale with an asking price of $440,000. This property was built in 1931 and has 3 bedrooms and 3 full baths with 5130 sq. ft. Adams Lane is located in the Rural subdivision within the Fayette County - 1 school district. Search Rural real estate on marcus.salliedavidson.com today.