
Marcus Kuhl
REALTOR®


BEDS5
BATHS4 full 1 partial
SQUARE FEET6,577
MLS#26026179
STATUS
PROPERTY TYPEResidential - Single Family
SUBDIVISIONRural
SCHOOLFayette County - 1
Property Description
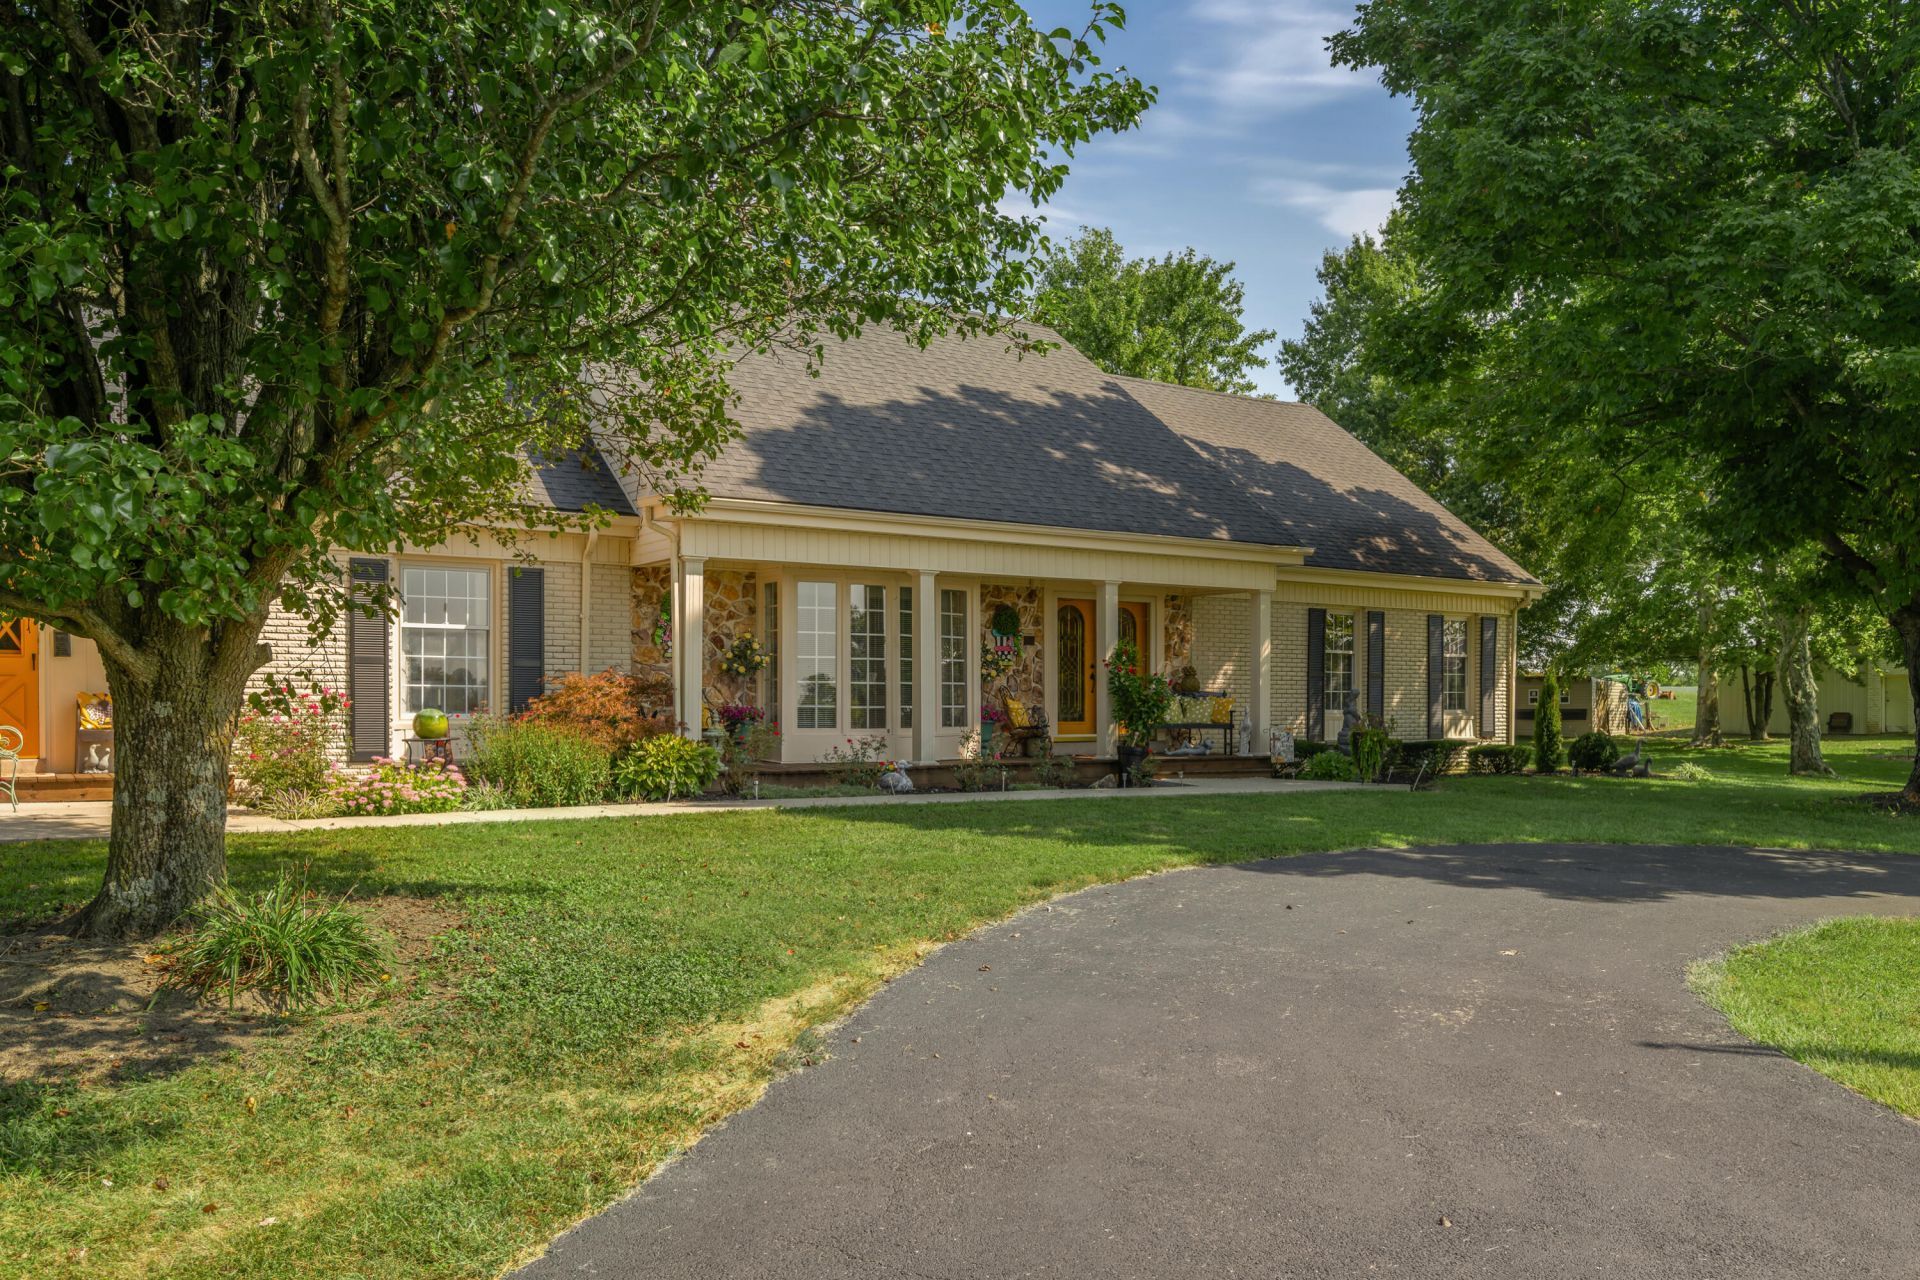
Incredibly rare find! Welcome to your beautifully appointed home, set on 24+ picturesque, rolling acres. Impressive gated entry and newly paved blacktop driveway leading into a property designed for those who appreciate space, privacy, quality, and endless possibilities. This custom-built home has many upgrades, updated bathrooms, and unique features. Outstanding floor plan with first-floor primary suite and expansive bedrooms. Gleaming hardwood and custom tile. Grand entry with sweeping staircase. Enjoy panoramic views from your all-season room, including a 1.5-acre pond. Abundant storage. Full basement with living quarters, including a full kitchen, bar, hot tub, and sauna! Large out buildings/garage for your tractor, mowers, etc. Plenty of room for your horses or cattle. This exceptional residence will not disappoint. Hurry!
Property Features
Property Type: Residential - Single Family
Basement: Yes
Cooling: Central Air, Electric
Fireplaces: 2
Fuel Type: Gas
Garage: 2
Heating: Forced Air, Natural Gas
Lot Size: 24.38 Acres
Roof Type: Dimensional Style
Stories: 2.0
Year Built: 1979
Amenities
Breakfast Bar
Entrance Foyer
Eat-in Kitchen
Primary First Floor
Walk-In Closet(s)
Awning(s)
Feature Descriptions
Appliance Features: Disposal, Dishwasher, Microwave, Refrigerator, Self Cleaning Oven
Attic: Access Only
Basement Features: Finished
Days on Site: 42
Exterior: Brick Veneer
Fireplace Features: Basement, Family Room
Flooring: Ceramic Tile, Hardwood
Lot Dimensions: 24.380 acre(s)
Lot Features: Landscaped, Secluded, Many Trees
Parcel #: 20132650
Parking Notes: Attached Garage, Driveway
Rooms Total: 2
Structures: Shed(s), Workshop, Other
Structure Type: House
Utilities: Cable Connected, Electricity Connected, Natural Gas Connected, Phone Connected, Sewer Connected, Water Connected
Window Features: Blinds
Local Schools
High School: Henry Clay
Middle School: Edythe J. Hayes
Elementary School: Athens-Chilesburg
School District: Fayette County - 1
Listed By / Shown By
Listed By
Agency Name: Keller Williams Bluegrass Realty
Shown By
Agent Name: Marcus Kuhl
Agent Phone: (606) 344-4580
Agency Title: SALLIE DAVIDSON, REALTORS

Estimate Your Payment
Estimated Payment
$ 8,525.43 per month $7,885.22 Principal & Interest $0.00 Property Tax (data not provided by mls) $640.21 Homeowner's InsuranceChange Payment Information



Privacy Policy / DMCA Notice / ADA Accessibility


This site is hosted, designed and copyright
© 1994 - 2026 by
Delta Media Group, Inc. -- Patent Pending --
Agency License Information: SALLIE DAVIDSON REALTORS, KENTUCKY
5487 Athens Walnut Hill Pike | MLS# 26026179
This single family home located at 5487 Athens Walnut Hill Pike, Lexington, KY 40515 is currently listed for sale with an asking price of $2,195,000. This property was built in 1979 and has 5 bedrooms and 4 full and 1 partial baths with 6577 sq. ft. Athens Walnut Hill Pike is located in the Rural subdivision within the Fayette County - 1 school district. Search Rural real estate on marcus.salliedavidson.com today.