
Marcus Kuhl
REALTOR®


BEDS4
BATHS2 full 2 partial
SQUARE FEET3,609
MLS#26020924
STATUS
PROPERTY TYPEResidential - Single Family
SUBDIVISIONHartland
SCHOOLFayette County - 1
Property Description
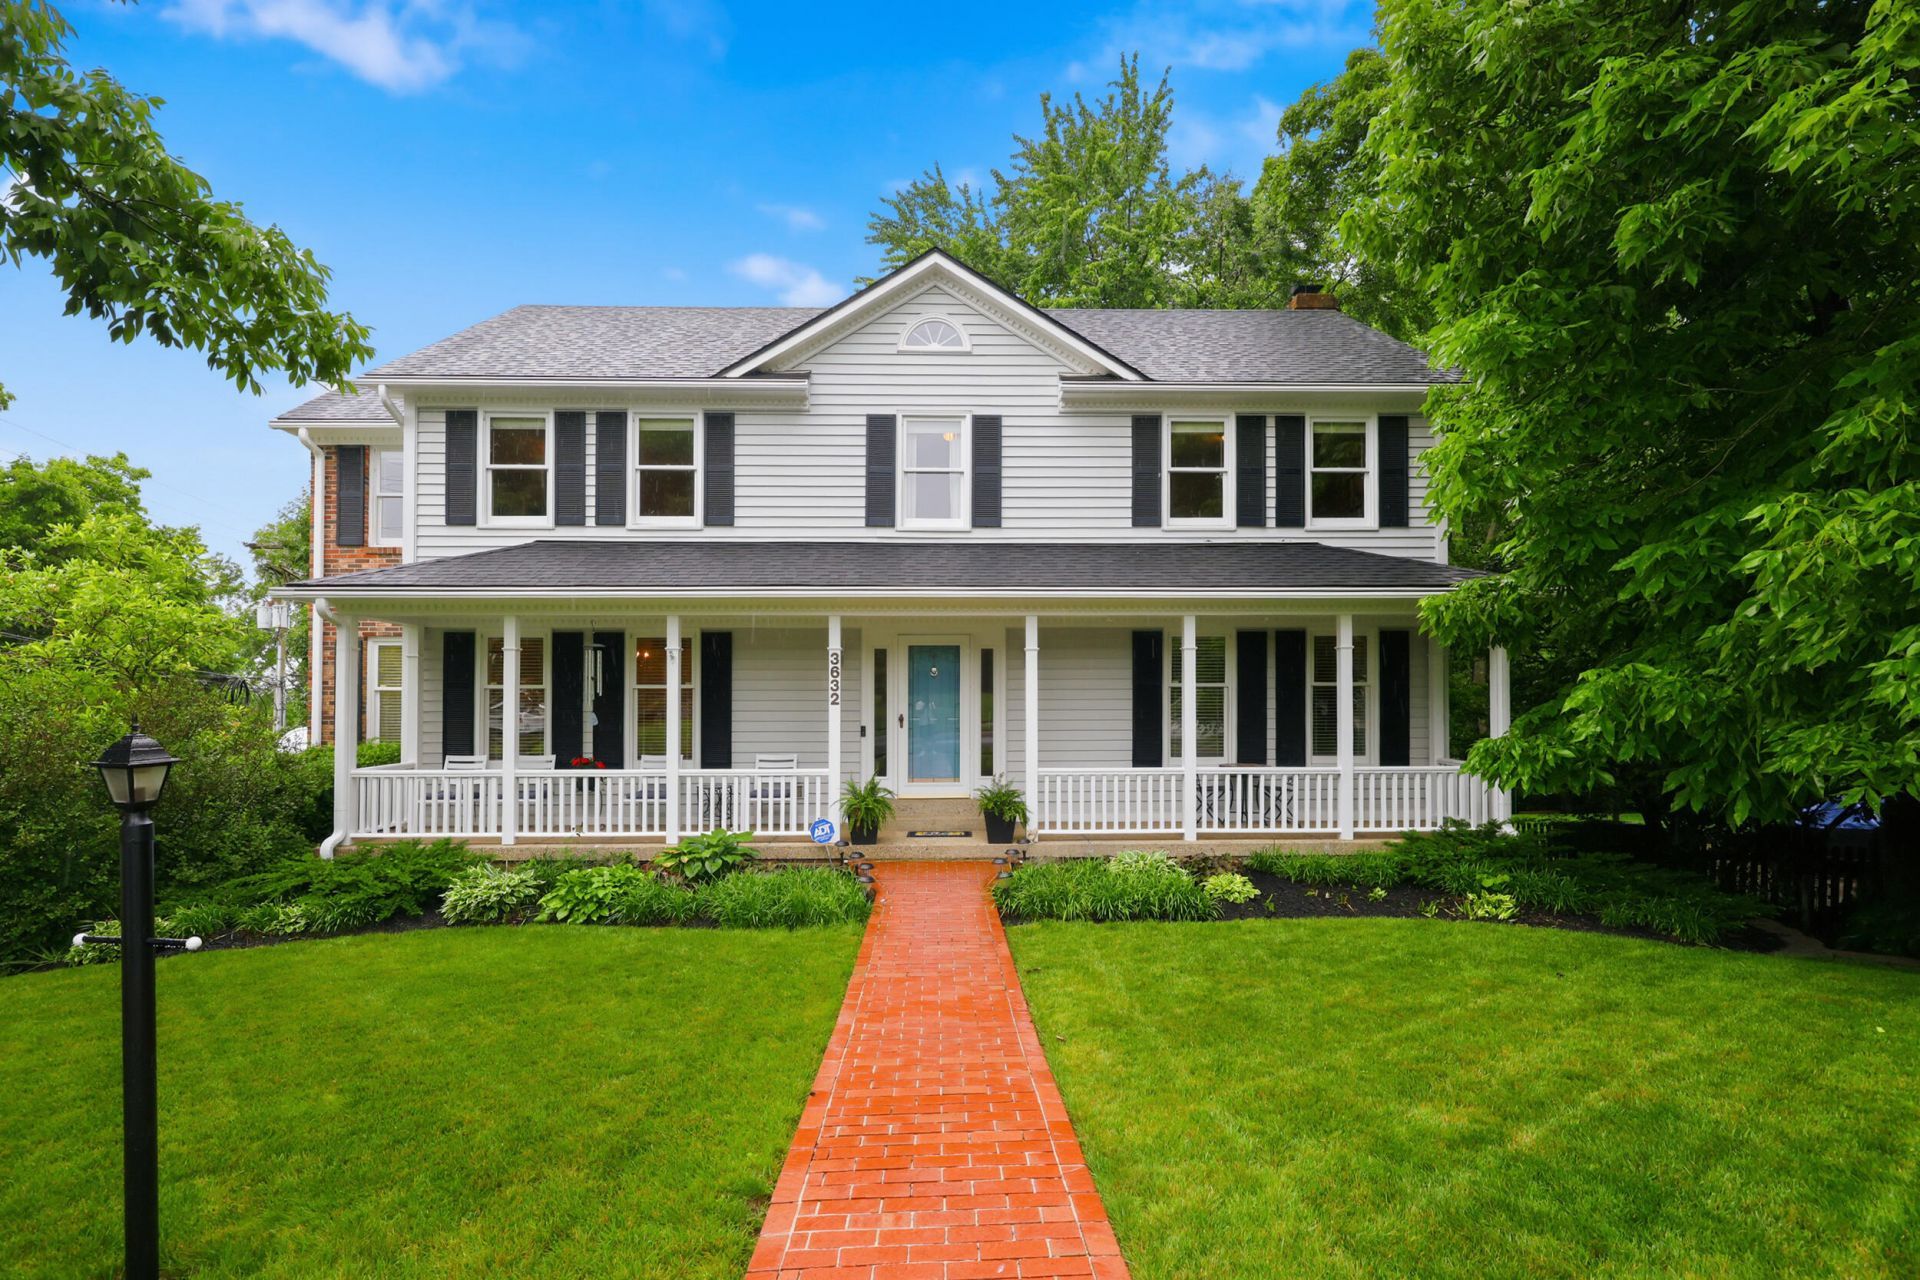
Incredible location and value for such a large home in desirable Hartland. THe moment you arrive you will be stunned by the curb appeal and privacy due to lot location on a court. As you enter you will notice the home is spotless. The owners have taken meticulous care of the property, Step through the kitchen and be shocked by the view from the adjoining Florida room. The room features wrap around windows that allow you to sit and relax while overlooking Overbrook Farm and mature trees. Updated kitchen with newer stainless Steel appliances. Also, on the main floor is a formal dining room, eat-in kitchen, laundry room, half-bath, and living room. Head upstairs to find 4 ample size bedrooms, and a full bath in the hallway. The primary is oversized with a lovely bath and walk-in closet. Step outside to enjoy the incredible views and privacy that homes in Hartland offer. Detached garage, workshop, motorcycle parking with heater and French Cleat storage walls. Ample parking in driveway with a side entry garage that features a bump out for extra storage. Open space next to the lot maintained by the HOA. Really not much else you could ask for.
Property Features
Property Type: Residential - Single Family
Basement: Yes
Cooling: Electric
Fireplaces: 1
Fuel Type: Gas
Garage: 3
Heating: Natural Gas
Home Style: Colonial
Lot Size: 0.29 Acres
Roof Type: Dimensional Style, Shingle
Stories: 3.0
Year Built: 1986
Amenities
Breakfast Bar
Central Vacuum
Eat-in Kitchen
Walk-In Closet(s)
Ceiling Fan(s)
Garden
Feature Descriptions
Appliance Features: Disposal, Double Oven, Dishwasher, Microwave, Refrigerator, Range, Self Cleaning Oven, Vented Exhaust Fan
Attic: Pull-Down Stairs, Partially Floored, Partially Finished
Basement Features: Exterior Entry, Finished, Full, Walk-Out Access
Community Features: Park, Tennis Court(s), Pool, Pickleball
Exterior: Brick Veneer, Vinyl Siding
Fireplace Features: Basement, Blower Fan, Electric, Gas Log, Gas Starter, Living Room, Recreation Room
Flooring: Carpet, Ceramic Tile, Hardwood
HOA: Yes
HOA Fee Includes: Maintenance Grounds
Laundry: Electric Dryer Hookup, Main Level, Washer Hookup
Laundry Features: Electric Dryer Hookup, Main Level, Washer Hookup
Lot Dimensions: 0.289 acre(s)
Lot Features: Landscaped, Wooded
Parcel #: 20033230
Parking Notes: Attached Garage, Basement, Detached Garage, Driveway, Garage Door Opener, Off Street, Garage Faces Side
Rooms Total: 13
Structures: Workshop, Other
Window Features: Window Treatments, Blinds, Screens
Wooded: Yes
Local Schools
High School: Tates Creek
Middle School: Tates Creek
Elementary School: Millcreek
School District: Fayette County - 1
Listed By / Shown By
Listed By
Agency Name: The Brokerage
Shown By
Agent Name: Marcus Kuhl
Agent Phone: (606) 344-4580
Agency Title: SALLIE DAVIDSON, REALTORS

Estimate Your Payment
Estimated Payment
$ 2,524.62 per month $2,335.03 Principal & Interest $0.00 Property Tax (data not provided by mls) $189.58 Homeowner's InsuranceChange Payment Information



Privacy Policy / DMCA Notice / ADA Accessibility


This site is hosted, designed and copyright
© 1994 - 2026 by
Delta Media Group, Inc. -- Patent Pending --
Agency License Information: SALLIE DAVIDSON REALTORS, KENTUCKY
3632 Timberwood Lane | MLS# 26020924
This single family home located at 3632 Timberwood Lane, Lexington, KY 40515 is currently listed for sale with an asking price of $650,000. This property was built in 1986 and has 4 bedrooms and 2 full and 2 partial baths with 3609 sq. ft. Timberwood Lane is located in the Hartland subdivision within the Fayette County - 1 school district. Search Hartland real estate on marcus.salliedavidson.com today.