
Marcus Kuhl
REALTOR®


BEDS3
BATHS2 full
SQUARE FEET1,471
MLS#26020832
STATUS
PROPERTY TYPERental - Townhouse
SUBDIVISIONCave Hill
SCHOOLFayette County - 1
Property Description
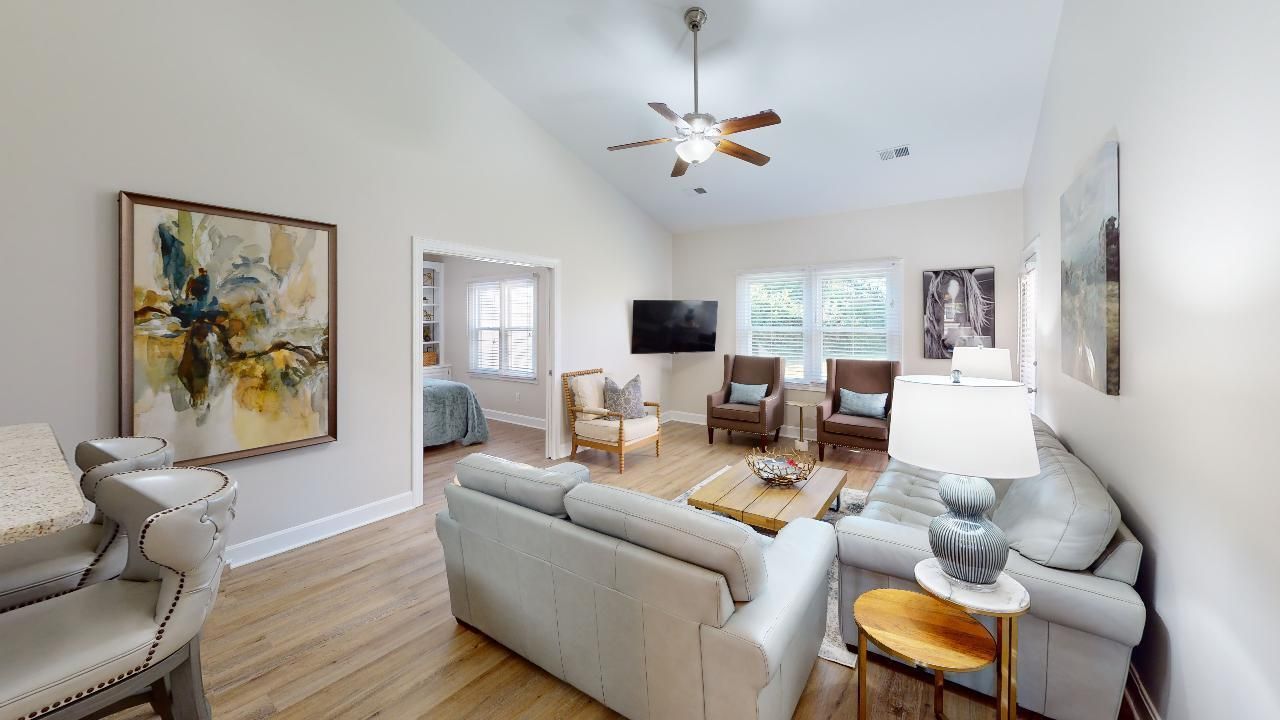
AVAILABLE August. Spacious ranch townhome in the quiet neighborhood of Cave Hill located across Harrodsburg Rd. from Dunbar School. Backs up to open green space, this 3 bedroom, 2 full bath townhome features an open floor plan, 9' ceilings, formal dining area w/ lots of natural light, spacious vaulted great room, hardwood, tile flooring in baths & kitchen, stainless and granite kitchen opens to the family room, generous sized bedrooms. Lawn service IS included, so no mowing stress or yard maintenance out of pocket expenses! One car attached garage. No smoking. Background and credit checks. Five minutes from Bluegrass Airport, 7 minutes from Keeneland, 10 minutes from Downtown Lexington. Owner / Agent. Call today for a private viewing.
Property Features
Property Type: Rental - Townhouse
Cooling: Electric
Fuel Type: Gas
Garage: 1
Heating: Forced Air, Natural Gas
Home Style: Ranch
Lot Size: 0.18 Acres
Roof Type: Dimensional Style, Shingle
Stories: 1.0
Year Built: 1992
Amenities
Breakfast Bar
Primary First Floor
Walk-In Closet(s)
Ceiling Fan(s)
Outdoor Grill
Feature Descriptions
Appliance Features: Disposal, Dishwasher, Microwave, Refrigerator, Range
Basement Features: Crawl Space
Community Features: Pool, Pickleball
Exterior: Brick Veneer, Vinyl Siding
Flooring: Carpet, Ceramic Tile, Hardwood
HOA: Yes
HOA Fee Includes: Maintenance Grounds
Laundry: Electric Dryer Hookup, Main Level, Washer Hookup
Laundry Features: Electric Dryer Hookup, Main Level, Washer Hookup
Lot Dimensions: 0.180 acre(s)
Lot Features: Few Trees, Landscaped
Parcel #: 20108120
Parking Notes: Attached Garage, Driveway, Garage Door Opener, Off Street
Rooms Total: 8
Structure Type: Duplex, House
Utilities: Natural Gas Connected
Window Features: Blinds, Screens
Local Schools
High School: Dunbar
Middle School: Beaumont
Elementary School: Rosa Parks
School District: Fayette County - 1
Listed By / Shown By
Listed By
Agency Name: RE/MAX Creative Realty
Shown By
Agent Name: Marcus Kuhl
Agent Phone: (606) 344-4580
Agency Title: SALLIE DAVIDSON, REALTORS




Privacy Policy / DMCA Notice / ADA Accessibility


This site is hosted, designed and copyright
© 1994 - 2026 by
Delta Media Group, Inc. -- Patent Pending --
Agency License Information: SALLIE DAVIDSON REALTORS, KENTUCKY
3529 Cave Hill Place | MLS# 26020832
This property located at 3529 Cave Hill Place, Lexington, KY 40513 is currently listed for rent with an asking price of call for price / (Call for term). Cave Hill Place is located within the Fayette County - 1 school district. Search Lexington real estate on marcus.salliedavidson.com today.