
Marcus Kuhl
REALTOR®


BEDS4
BATHS2 full
SQUARE FEET2,278
MLS#26022330
STATUS
PROPERTY TYPEResidential - Single Family
SUBDIVISIONStonewall
SCHOOLFayette County - 1
Property Description
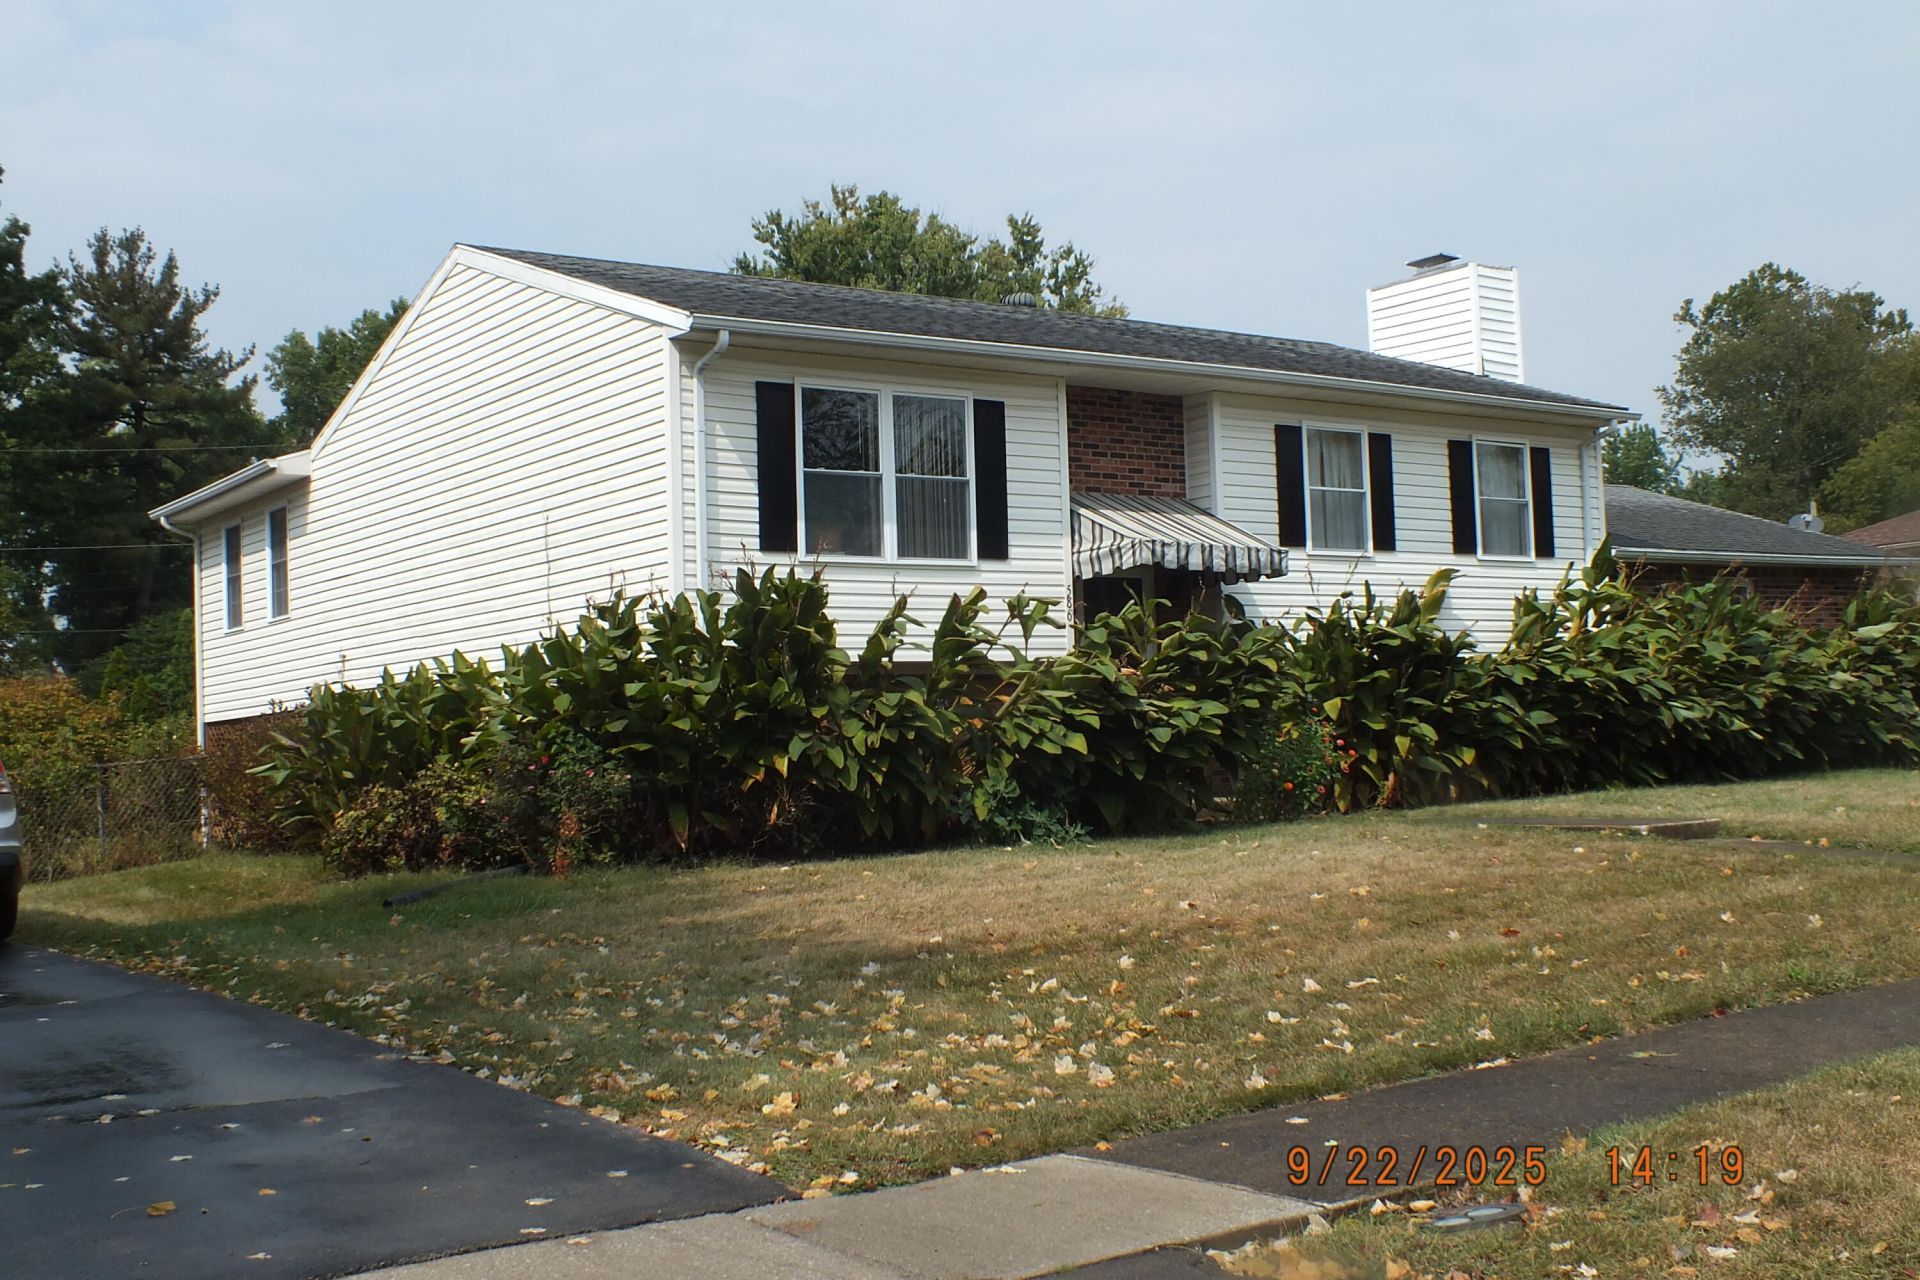
This split-level house offers 4 bedrooms, 2 full bathrooms, living room. The main level includes 2 bedrooms 1 full bath a living room with ventless propane gas logs. Eat in kitchen with bar and direct access to a heated sunroom with adjoining sun deck. The lower-level features 2 bedrooms and 1 full bath a separate laundry room, a finished family room with ventless natural gas log fireplace and interior access to the attached 2-car garage. The house sits on over 1/3 acre fully fenced lot with a storage shed, offering both privacy and utility. The yard has beautiful flower gardens with a fountain and a vegetable garden. Located in renowned Stonewall Subdivision- known for its central location and top school districts in Lexington, KY. The house is minutes away from airport, shopping, restaurants, hospitals and horse farms. Property is being sold AS IS and WHERE IS with no warranties expressed or implied. Inspections welcomed. (Available to purchase: pool table, roto tiller, mower, storage racks in garage and extra refrigerator)
Property Features
Property Type: Residential - Single Family
Basement: Yes
Cooling: Central Air, Ceiling Fan(s), Exhaust Fan, Gas
Fireplaces: 1
Fuel Type: Gas, Propane
Garage: 2
Heating: Forced Air, Natural Gas, Propane
Home Style: Split Level
Lot Size: 0.36 Acres
Roof Type: Composition, Shingle
Year Built: 1973
Amenities
Breakfast Bar
Eat-in Kitchen
Ceiling Fan(s)
Awning(s)
Garden
Feature Descriptions
Appliance Features: Dishwasher, Refrigerator, Range
Attic: Access Only
Basement Features: Finished, Walk-Up Access
Days on Site: 79
Exterior: Brick Veneer, Vinyl Siding
Fireplace Features: Basement, Living Room
Flooring: Carpet, Concrete, Hardwood, Laminate
Laundry: Electric Dryer Hookup, Washer Hookup, Lower Level
Laundry Features: Electric Dryer Hookup, Washer Hookup, Lower Level
Lot Dimensions: 0.356 acre(s)
Lot Features: Landscaped
Parcel #: 54314400
Parking Notes: Attached Garage, Driveway, Garage Door Opener, Off Street, Garage Faces Side
Rooms Total: 3
Structures: Shed(s)
Structure Type: House
Utilities: Cable Available, Electricity Connected, Water Available, Propane
Window Features: Insulated Windows, Window Treatments, Blinds
Local Schools
High School: Lafayette
Middle School: Jessie Clark
Elementary School: Stonewall
School District: Fayette County - 1
Listed By / Shown By
Listed By
Agency Name: WATTS REALTORS & AUCTIONEERS, INC.
Shown By
Agent Name: Marcus Kuhl
Agent Phone: (606) 344-4580
Agency Title: SALLIE DAVIDSON, REALTORS

Estimate Your Payment
Estimated Payment
$ 1,650.32 per month $1,526.39 Principal & Interest $0.00 Property Tax (data not provided by mls) $123.93 Homeowner's InsuranceChange Payment Information



Privacy Policy / DMCA Notice / ADA Accessibility


This site is hosted, designed and copyright
© 1994 - 2026 by
Delta Media Group, Inc. -- Patent Pending --
Agency License Information: SALLIE DAVIDSON REALTORS, KENTUCKY
586 Buckingham Lane | MLS# 26022330
This single family home located at 586 Buckingham Lane, Lexington, KY 40503 is currently listed for sale with an asking price of $424,900. This property was built in 1973 and has 4 bedrooms and 2 full baths with 2278 sq. ft. Buckingham Lane is located in the Stonewall subdivision within the Fayette County - 1 school district. Search Stonewall real estate on marcus.salliedavidson.com today.