
Marcus Kuhl
REALTOR®


BEDS4
BATHS3 full
SQUARE FEET2,892
MLS#26029139
STATUS
PROPERTY TYPEResidential - Single Family
SUBDIVISIONStonewall
SCHOOLFayette County - 1
Property Description
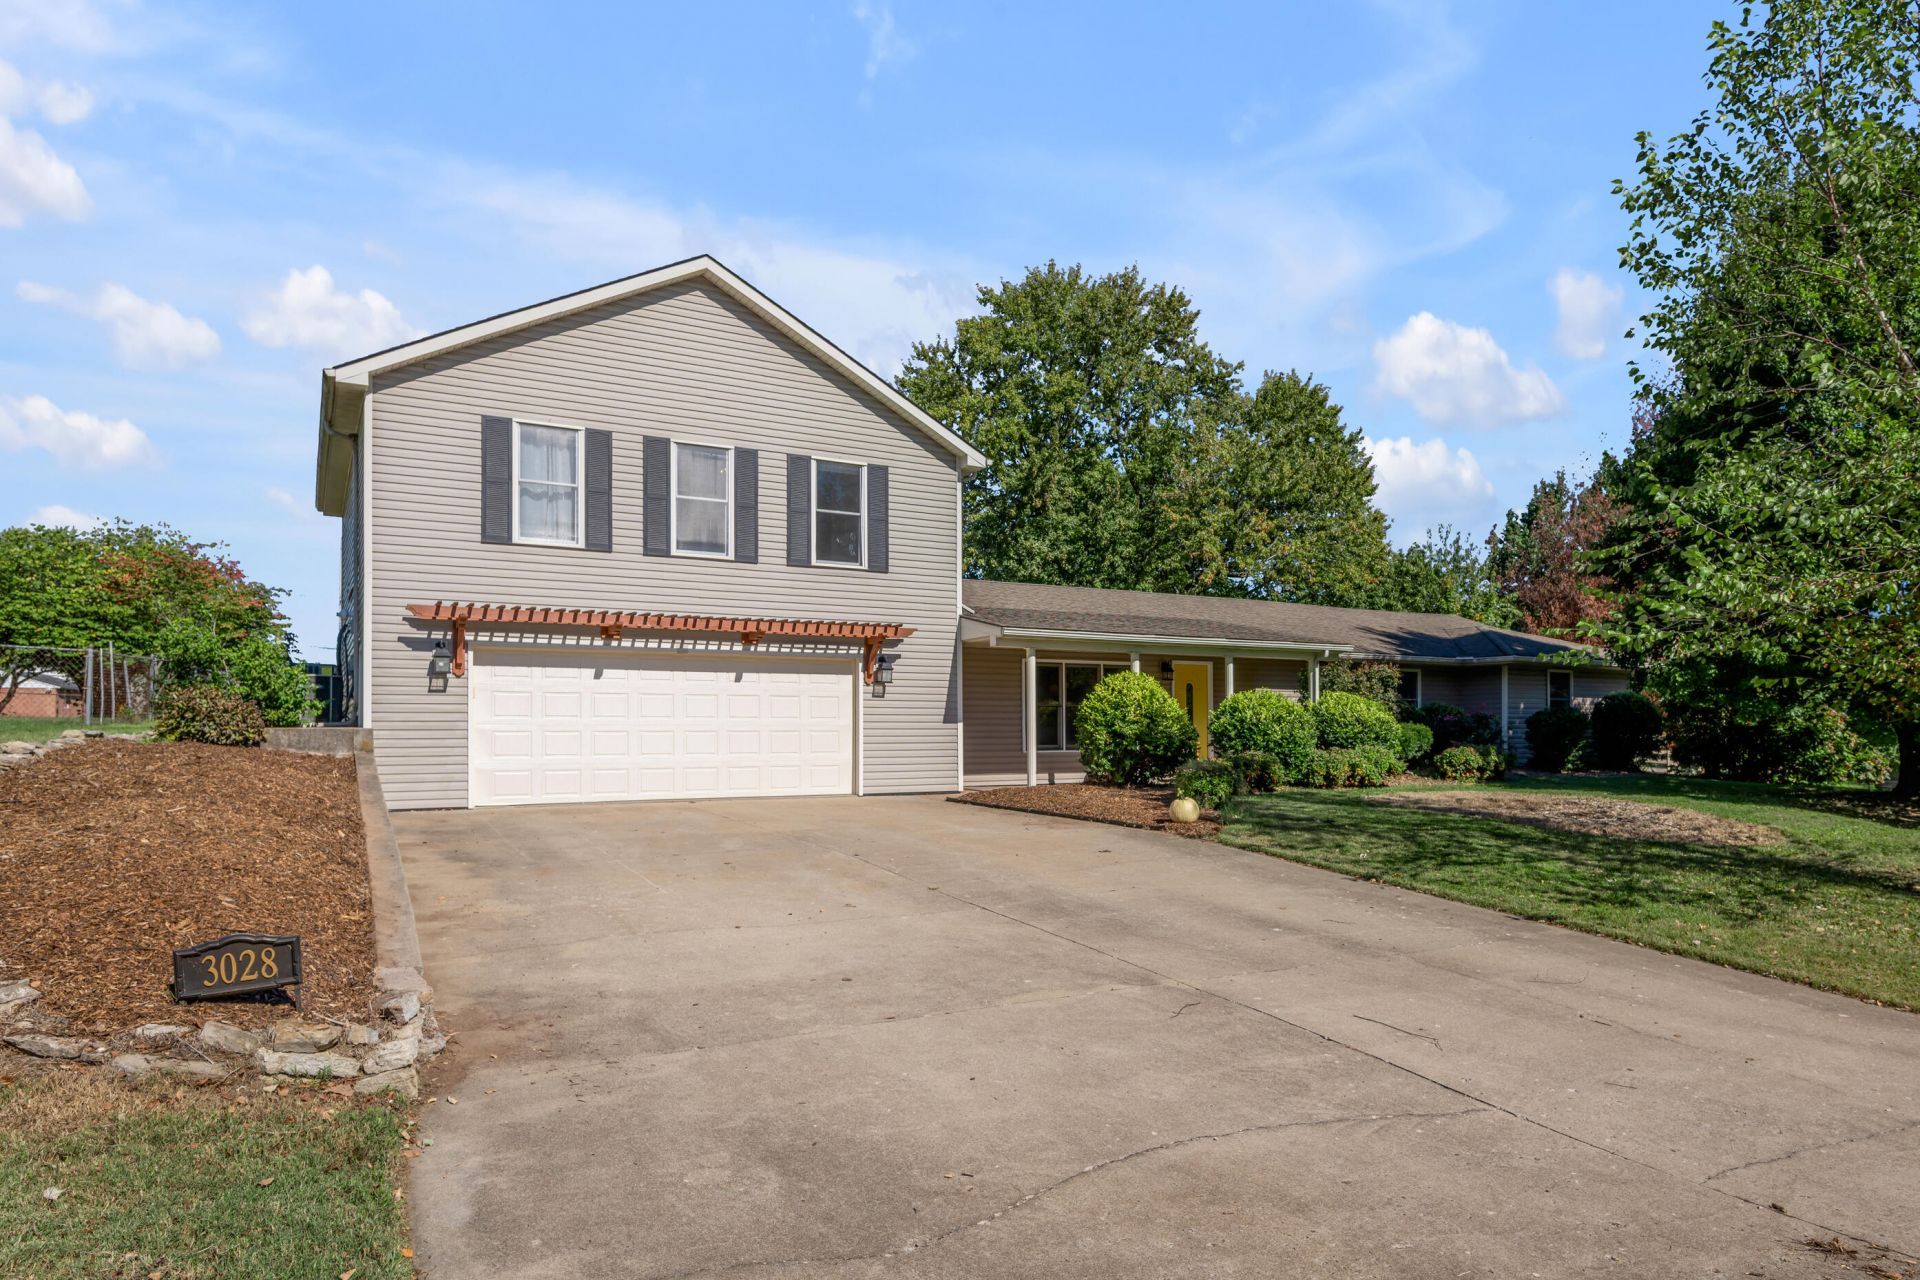
A truly unique opportunity in a desirable location convenient to Palomar, Beaumont, Clays Mill Road, and much more! Situated on a beautifully landscaped ?½-acre lot, this charming ranch-style residence with a thoughtfully designed two-story addition offers an inviting and versatile floor plan. The welcoming covered front porch leads to a spacious living room featuring a fireplace flanked by custom built-ins, dining area, and updated custom kitchen appointed with stainless steel appliances, including a gas range, vent hood, and center island. The main level also features a lovely primary bedroom suite with tray ceiling, walk-in closet, and beautifully renovated ensuite bath, along with two additional guest bedrooms, full hall bath, and convenient utility room. The second level offers an additional bedroom, full bathroom, and spacious bonus room, providing exceptional flexibility for guests, recreation, or a home office. Additional highlights include an oversized two-car attached garage, rear storage shed, and beautifully landscaped grounds showcasing distinctive plantings, a charming water feature, and fenced rear yard. A rare opportunity combining character, comfort, and convenience in an exceptional setting. Don't miss this very special property
Property Features
Property Type: Residential - Single Family
Cooling: Electric, Zoned
Fireplaces: 1
Garage: 2
Heating: Forced Air, Zoned
Home Style: Ranch
Lot Size: 0.50 Acres
Roof Type: Shingle
Stories: 1.5
Year Built: 1959
Amenities
Eat-in Kitchen
Primary First Floor
Walk-In Closet(s)
Ceiling Fan(s)
Garden
Feature Descriptions
Appliance Features: Disposal, Dishwasher, Gas Range, Microwave, Refrigerator
Attic: Pull-Down Stairs, Access Only, Partially Floored
Days on Site: 14
Exterior: Vinyl Siding
Fireplace Features: Gas Log, Living Room
Flooring: Carpet, Tile, Luxury Vinyl
Laundry: Electric Dryer Hookup, Main Level, Washer Hookup
Laundry Features: Electric Dryer Hookup, Main Level, Washer Hookup
Lot Dimensions: 0.501 acre(s)
Lot Features: Landscaped, Few Trees
Parcel #: 21179700
Parking Notes: Attached Garage, Driveway, Garage Door Opener, Garage Faces Front
Rooms Total: 12
Structures: Shed(s)
Structure Type: House
Utilities: Electricity Connected, Natural Gas Connected, Sewer Connected, Water Connected
Window Features: Skylight(s), Blinds
Local Schools
High School: Lafayette
Middle School: Jessie Clark
Elementary School: Stonewall
School District: Fayette County - 1
Listed By / Shown By
Listed By
Agency Name: Turf Town Properties
Shown By
Agent Name: Marcus Kuhl
Agent Phone: (606) 344-4580
Agency Title: SALLIE DAVIDSON, REALTORS

Estimate Your Payment
Estimated Payment
$ 2,039.11 per month $1,885.99 Principal & Interest $0.00 Property Tax (data not provided by mls) $153.13 Homeowner's InsuranceChange Payment Information



Privacy Policy / DMCA Notice / ADA Accessibility


This site is hosted, designed and copyright
© 1994 - 2026 by
Delta Media Group, Inc. -- Patent Pending --
Agency License Information: SALLIE DAVIDSON REALTORS, KENTUCKY
3028 Arrowhead Drive | MLS# 26029139
This single family home located at 3028 Arrowhead Drive, Lexington, KY 40503 is currently listed for sale with an asking price of $525,000. This property was built in 1959 and has 4 bedrooms and 3 full baths with 2892 sq. ft. Arrowhead Drive is located in the Stonewall subdivision within the Fayette County - 1 school district. Search Stonewall real estate on marcus.salliedavidson.com today.