
Marcus Kuhl
REALTOR®


BEDS4
BATHS3 full
SQUARE FEET3,065
MLS#26030218
STATUS
PROPERTY TYPEResidential - Single Family
SCHOOLFayette County - 1
Property Description
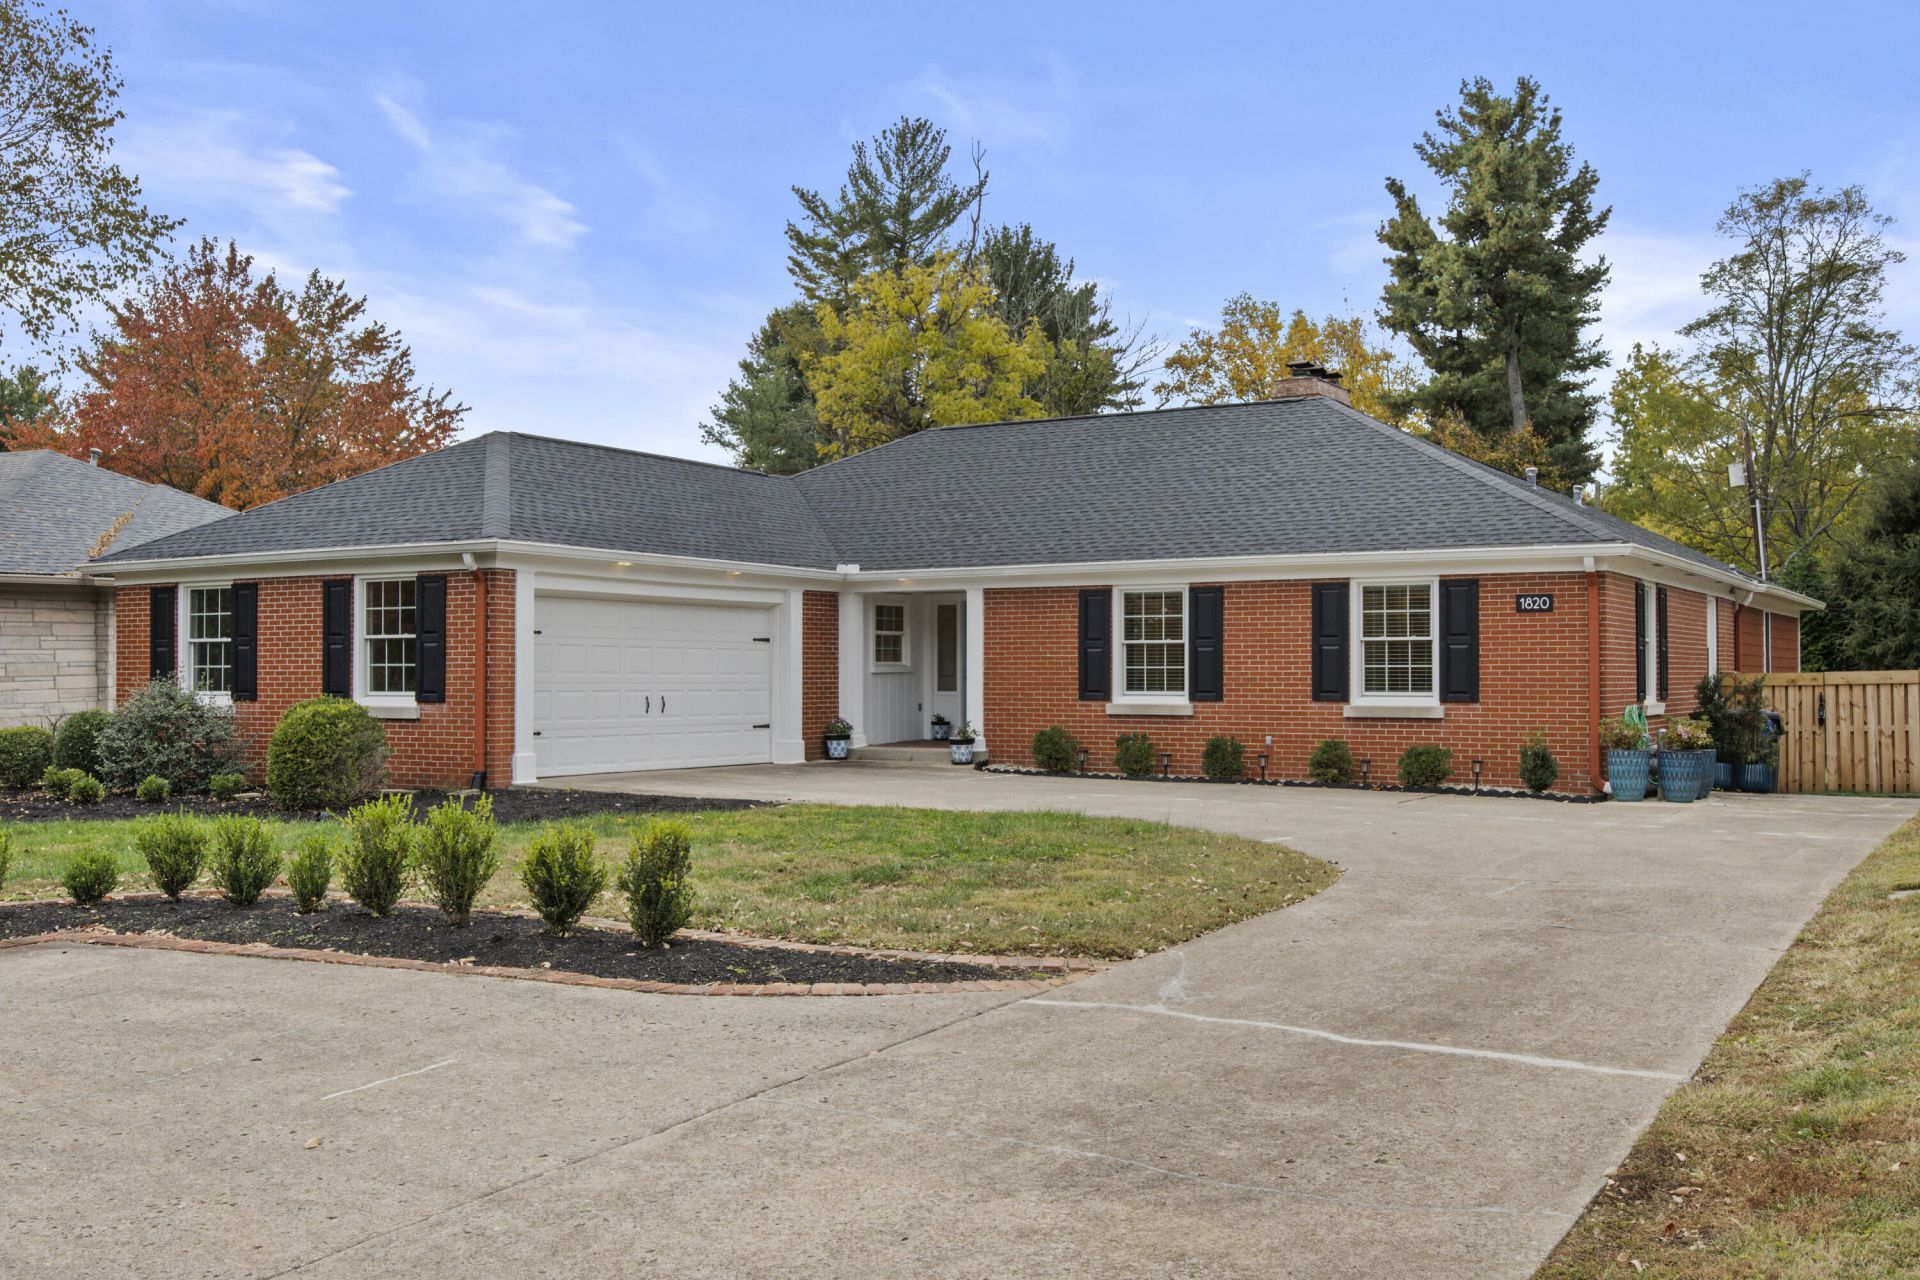
Rarely does a Richmond Road home offer this much living on one floor. Set on a private half acre directly across from Idle Hour Country Club, 1820 Richmond Road has been extensively remodeled from top to bottom, blending its classic 1953 character with the finishes and comforts today's buyers want. All four bedrooms and three full baths are on the main level, so everyday living stays easy now and for years to come. The brand-new kitchen anchors the home, joined by renovated bathrooms with heated features, refinished hardwood floors, custom crown molding, and built ins throughout. Downstairs, the partially finished basement offers a cozy entertainment room with a gas fireplace plus generous storage, and a walk-up attic with finished flooring adds even more. Outside, the enclosed sunroom and composite deck are made for relaxing and entertaining with very little upkeep, all overlooking a lot with room to spread out. A two-car garage with an EV charger completes the package. Single level living, low maintenance outdoor spaces, and storage most homes can't match, all in one of Lexington's most sought-after locations.
Property Features
Property Type: Residential - Single Family
Cooling: Central Air, Ceiling Fan(s)
Fireplaces: 2
Fuel Type: Gas
Garage: 2
Heating: Forced Air, Natural Gas
Home Style: Ranch
Lot Size: 0.52 Acres
Roof Type: Dimensional Style, Shingle
Year Built: 1953
Amenities
Entrance Foyer
Eat-in Kitchen
Primary First Floor
Walk-In Closet(s)
Ceiling Fan(s)
Soaking Tub
Feature Descriptions
Appliance Features: Disposal, Double Oven, Dishwasher, Microwave, Refrigerator, Range, Self Cleaning Oven, Vented Exhaust Fan
Attic: Walk-In Attic, Partially Floored
Basement Features: Crawl Space, Partially Finished, Sump Pump, Walk-Up Access
Days on Site: 1
Exterior: Brick Veneer, HardiPlank Type
Fireplace Features: Basement, Gas Log, Living Room, Masonry
Flooring: Carpet, Hardwood, Tile
Laundry: Main Level
Laundry Features: Main Level
Lot Dimensions: 0.517 acre(s)
Lot Features: Few Trees
Other Equipment: Dehumidifier
Parcel #: 15192200
Parking Notes: Attached Garage, Driveway, Garage Door Opener, Off Street
Rooms Total: 13
Structures: Shed(s)
Structure Type: House
Utilities: Cable Available, Electricity Connected, Natural Gas Connected, Phone Available, Sewer Connected
Window Features: Insulated Windows, Blinds
Local Schools
High School: Henry Clay
Middle School: Morton
Elementary School: Cassidy
School District: Fayette County - 1
Listed By / Shown By
Listed By
Agency Name: Turf Town Properties
Shown By
Agent Name: Marcus Kuhl
Agent Phone: (606) 344-4580
Agency Title: SALLIE DAVIDSON, REALTORS

Estimate Your Payment
Estimated Payment
$ 4,656.94 per month $4,307.24 Principal & Interest $0.00 Property Tax (data not provided by mls) $349.71 Homeowner's InsuranceChange Payment Information



Privacy Policy / DMCA Notice / ADA Accessibility


This site is hosted, designed and copyright
© 1994 - 2026 by
Delta Media Group, Inc. -- Patent Pending --
Agency License Information: SALLIE DAVIDSON REALTORS, KENTUCKY
1820 Richmond Road | MLS# 26030218
This single family home located at 1820 Richmond Road, Lexington, KY 40502 is currently listed for sale with an asking price of $1,199,000. This property was built in 1953 and has 4 bedrooms and 3 full baths with 3065 sq. ft. Richmond Road is located within the Fayette County - 1 school district. Search Lexington real estate on marcus.salliedavidson.com today.