
Marcus Kuhl
REALTOR®


BEDS4
BATHS2 full
SQUARE FEET1,880
MLS#26013579
STATUS
PROPERTY TYPEResidential - Single Family
SUBDIVISIONGreen Meadows
SCHOOLChristian County - 106
Property Description
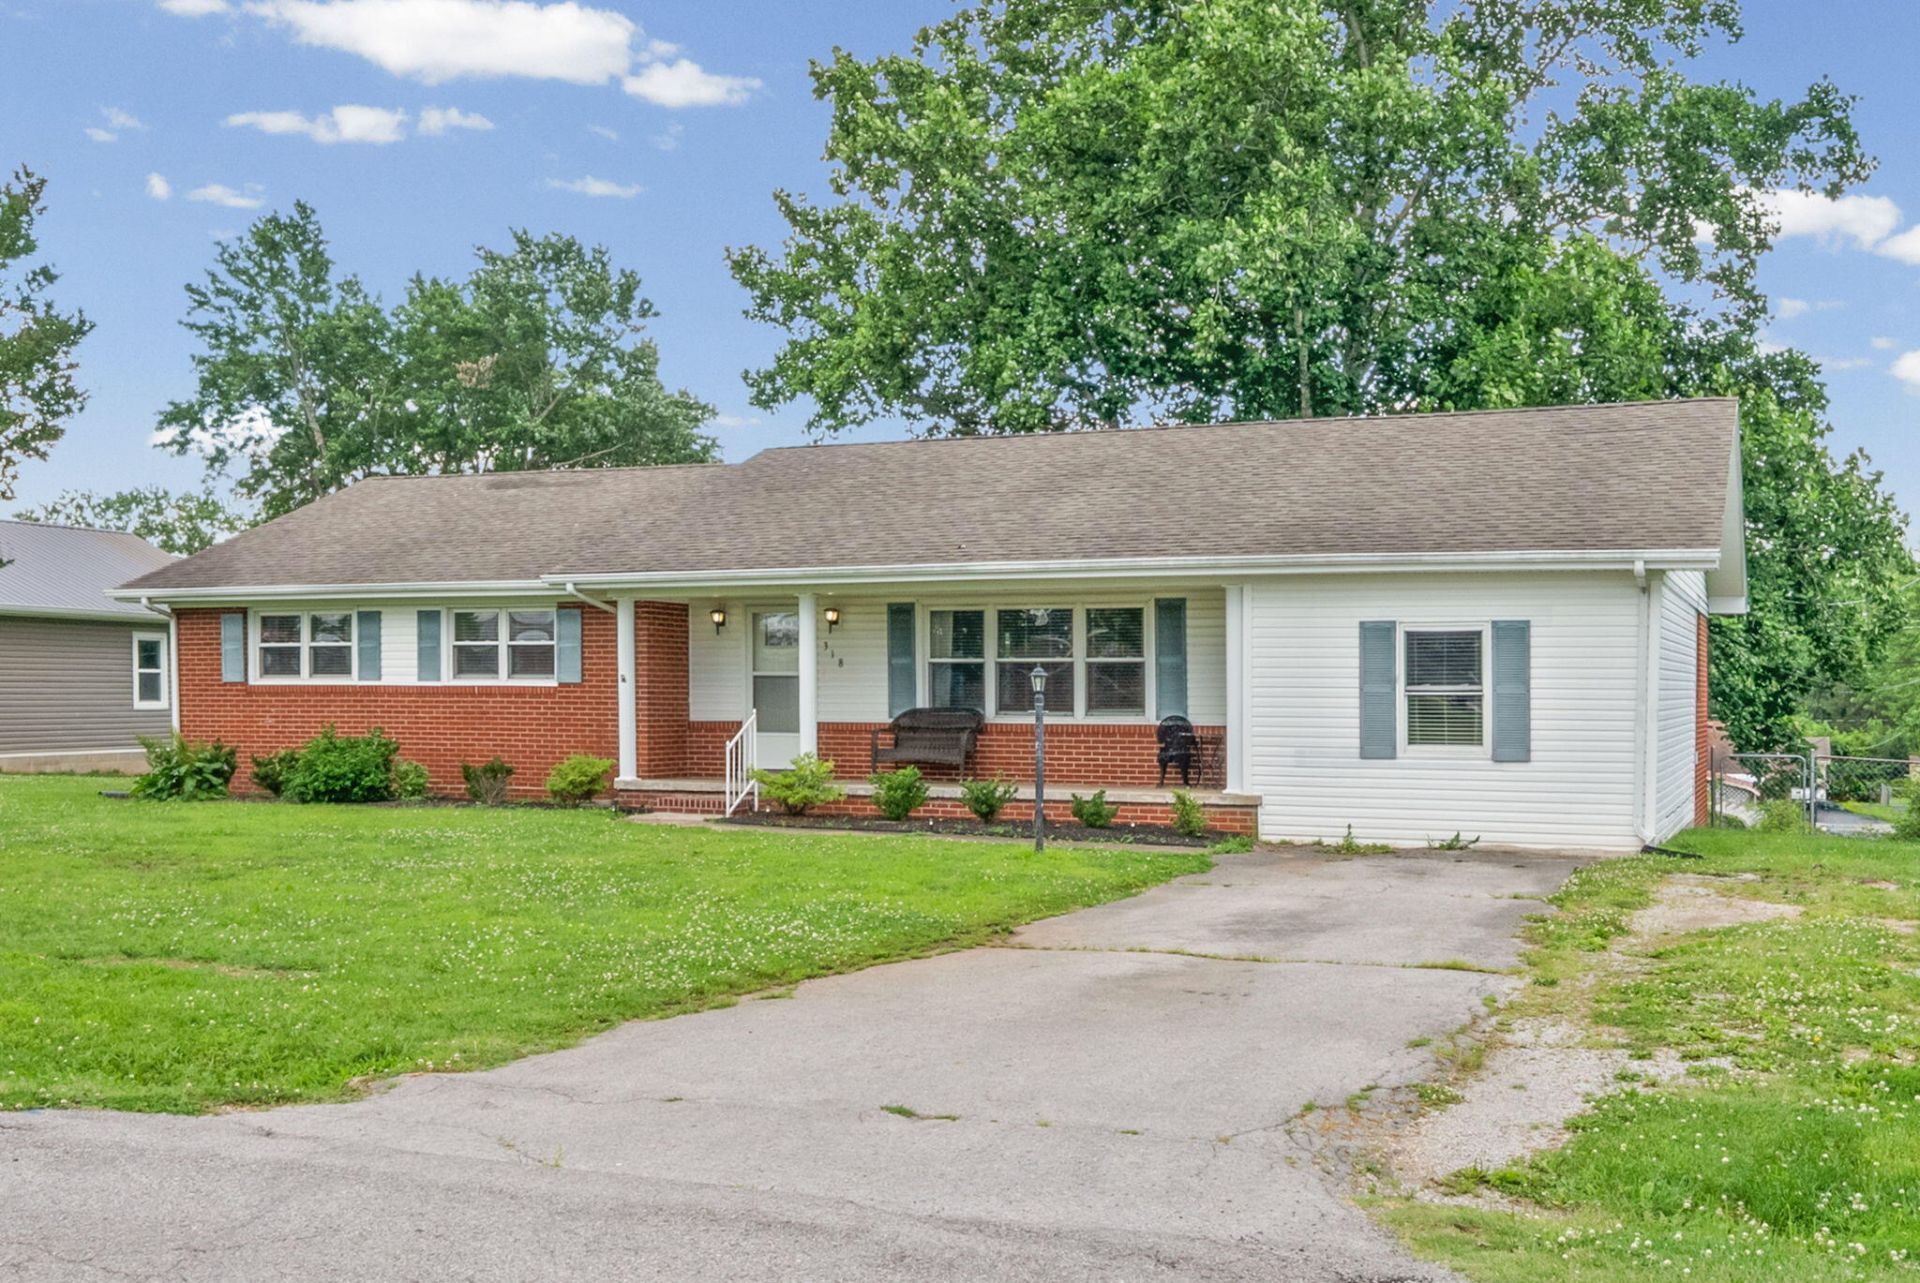
Spacious 3-bedroom home with a large den that could easily serve as a 4th bedroom! This one level well-maintained property features beautiful laminate flooring throughout, with the exception of the den/4th bedroom. The completely updated kitchen and bathrooms add modern appeal, while the primary suite includes a stand-up shower with stunning tile work. Formal dining room located directly off the kitchen and living area for the perfect flow of traffic. The versatile 4th bedroom/den offers double closets and added privacy from the rest of the home???perfect for a guest suite, office, or additional living space. You'll also find an oversized laundry room and updated appliances for added convenience. Step outside to a fenced backyard complete with a patio and mature trees, creating a private and relaxing setting. Ideally located in the heart of Hopkinsville just off Country Club Lane, this home is less than half a mile from Walmart and other shopping, offering both comfort and convenience.
Property Features
Property Type: Residential - Single Family
Cooling: Central Air, Ceiling Fan(s)
Fuel Type: Gas
Heating: Forced Air, Natural Gas
Home Style: Ranch
Lot Size: 0.34 Acres
Stories: 1.0
Year Built: 1960
Amenities
Walk-In Closet(s)
Ceiling Fan(s)
Feature Descriptions
Appliance Features: Dishwasher, Microwave, Refrigerator, Oven, Range
Basement Features: Crawl Space
Days on Site: 53
Exterior: Brick Veneer, Vinyl Siding
Flooring: Laminate, Vinyl
Laundry: Gas Dryer Hookup, Main Level, Washer Hookup
Laundry Features: Gas Dryer Hookup, Main Level, Washer Hookup
Lot Dimensions: 0.344 acre(s)
Lot Features: Few Trees
Parcel #: 243-00 04 013.00
Rooms Total: 2
Structure Type: House
Utilities: Electricity Connected, Natural Gas Connected, Sewer Connected, Water Connected
Window Features: Insulated Windows, Blinds
Local Schools
High School: Hopkinsville
Middle School: Hopkinsville
Elementary School: Indian Hills
School District: Christian County - 106
Listed By / Shown By
Listed By
Agency Name: Welcome Home Sales & Rentals
Shown By
Agent Name: Marcus Kuhl
Agent Phone: (606) 344-4580
Agency Title: SALLIE DAVIDSON, REALTORS

Estimate Your Payment
Estimated Payment
$ 963.24 per month $890.90 Principal & Interest $0.00 Property Tax (data not provided by mls) $72.33 Homeowner's InsuranceChange Payment Information



Privacy Policy / DMCA Notice / ADA Accessibility


This site is hosted, designed and copyright
© 1994 - 2026 by
Delta Media Group, Inc. -- Patent Pending --
Agency License Information: SALLIE DAVIDSON REALTORS, KENTUCKY
318 Blane Drive | MLS# 26013579
This single family home located at 318 Blane Drive, Hopkinsville, KY 42240 is currently listed for sale with an asking price of $248,000. This property was built in 1960 and has 4 bedrooms and 2 full baths with 1880 sq. ft. Blane Drive is located in the Green Meadows subdivision within the Christian County - 106 school district. Search Green Meadows real estate on marcus.salliedavidson.com today.