
Marcus Kuhl
REALTOR®


BEDS3
BATHS2 full 1 partial
SQUARE FEET2,000
MLS#26020821
STATUS
PROPERTY TYPEResidential - Single Family
SUBDIVISIONGreat Oaks
SCHOOLChristian County - 106
Property Description
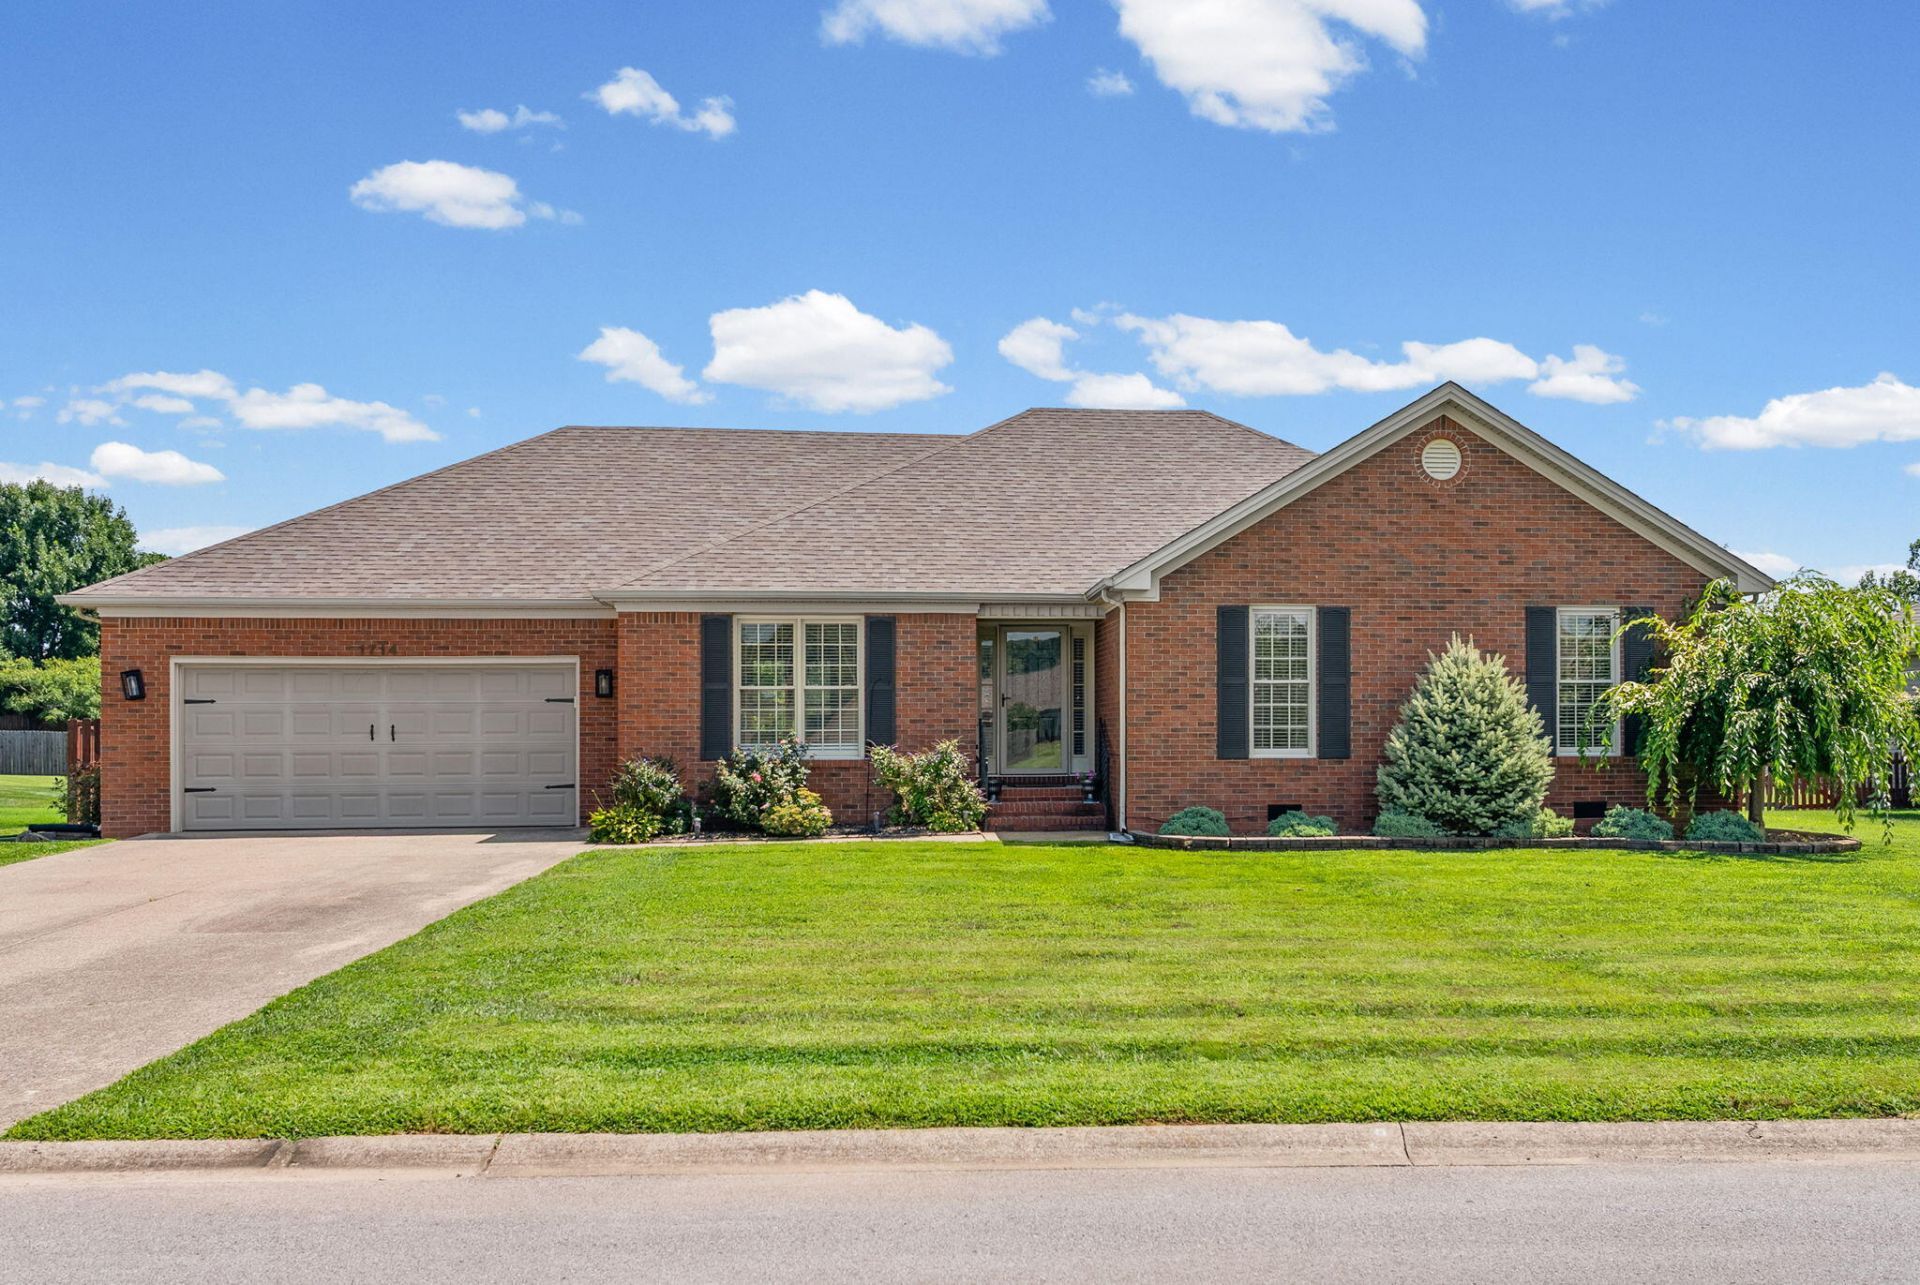
Welcome home to this beautifully designed 3 bedroom, 2.5 bath residence located in the highly desirable Great Oak Subdivision. Featuring an awesome floor plan, this home offers both comfort and functionality for everyday living and entertaining. The spacious eat-in kitchen flows seamlessly into the formal dining room, creating the perfect setting for gatherings. A cozy fireplace anchors the family room, providing a warm & inviting space to relax. The large utility room with a convenient half bath adds practicality and extra storage. Enjoy the privacy of a split floor plan, with the primary suite thoughtfully tucked away. The primary bath boasts a tiled walk-in shower, creating a peaceful retreat at the end of the day. Step outside to a large fenced backyard complete with nice deck - ideal for entertaining, pets or simply enjoying the outdoors. The covered front porch adds charm and curb appeal, making a great first impression. A big Plus is this home offers a whole house generator. Ideal location, this home combines style, space & convenience in one exceptional package.
Property Features
Property Type: Residential - Single Family
Cooling: Central Air, Ceiling Fan(s)
Fireplaces: 1
Fuel Type: Gas
Garage: 2
Heating: Forced Air, Natural Gas
Home Style: Contemporary
Lot Size: 0.36 Acres
Roof Type: Dimensional Style, Shingle
Stories: 1.0
Year Built: 2001
Amenities
Entrance Foyer
Eat-in Kitchen
Walk-In Closet(s)
Feature Descriptions
Appliance Features: Dishwasher, Microwave, Refrigerator, Range
Attic: Pull-Down Stairs
Basement Features: Crawl Space
Exterior: Vinyl Siding, Brick
Fireplace Features: Family Room, Gas Log
Flooring: Laminate, Tile, Wood
HOA: Yes
Laundry: Electric Dryer Hookup, Washer Hookup
Laundry Features: Electric Dryer Hookup, Washer Hookup
Lot Dimensions: 0.357 acre(s)
Parcel #: 249-00 01 031.00
Parking Notes: Attached Garage, Driveway
Rooms Total: 7
Structure Type: House
Utilities: Electricity Connected, Natural Gas Connected, Water Connected
Local Schools
High School: Christian Co
Middle School: Christian Co
Elementary School: Millbrooke
School District: Christian County - 106
Listed By / Shown By
Listed By
Agency Name: Town & Country Realty
Shown By
Agent Name: Marcus Kuhl
Agent Phone: (606) 344-4580
Agency Title: SALLIE DAVIDSON, REALTORS

Estimate Your Payment
Estimated Payment
$ 1,239.00 per month $1,145.96 Principal & Interest $0.00 Property Tax (data not provided by mls) $93.04 Homeowner's InsuranceChange Payment Information



Privacy Policy / DMCA Notice / ADA Accessibility


This site is hosted, designed and copyright
© 1994 - 2026 by
Delta Media Group, Inc. -- Patent Pending --
Agency License Information: SALLIE DAVIDSON REALTORS, KENTUCKY
1714 Ivy Lynn Court | MLS# 26020821
This single family home located at 1714 Ivy Lynn Court, Hopkinsville, KY 42240 is currently listed for sale with an asking price of $319,000. This property was built in 2001 and has 3 bedrooms and 2 full and 1 partial baths with 2000 sq. ft. Ivy Lynn Court is located in the Great Oaks subdivision within the Christian County - 106 school district. Search Great Oaks real estate on marcus.salliedavidson.com today.