
Marcus Kuhl
REALTOR®


BEDS4
BATHS2 full 1 partial
SQUARE FEET2,202
MLS#26013506
STATUS
PROPERTY TYPEResidential - Single Family
SUBDIVISIONGreat Oaks
SCHOOLChristian County - 106
Property Description
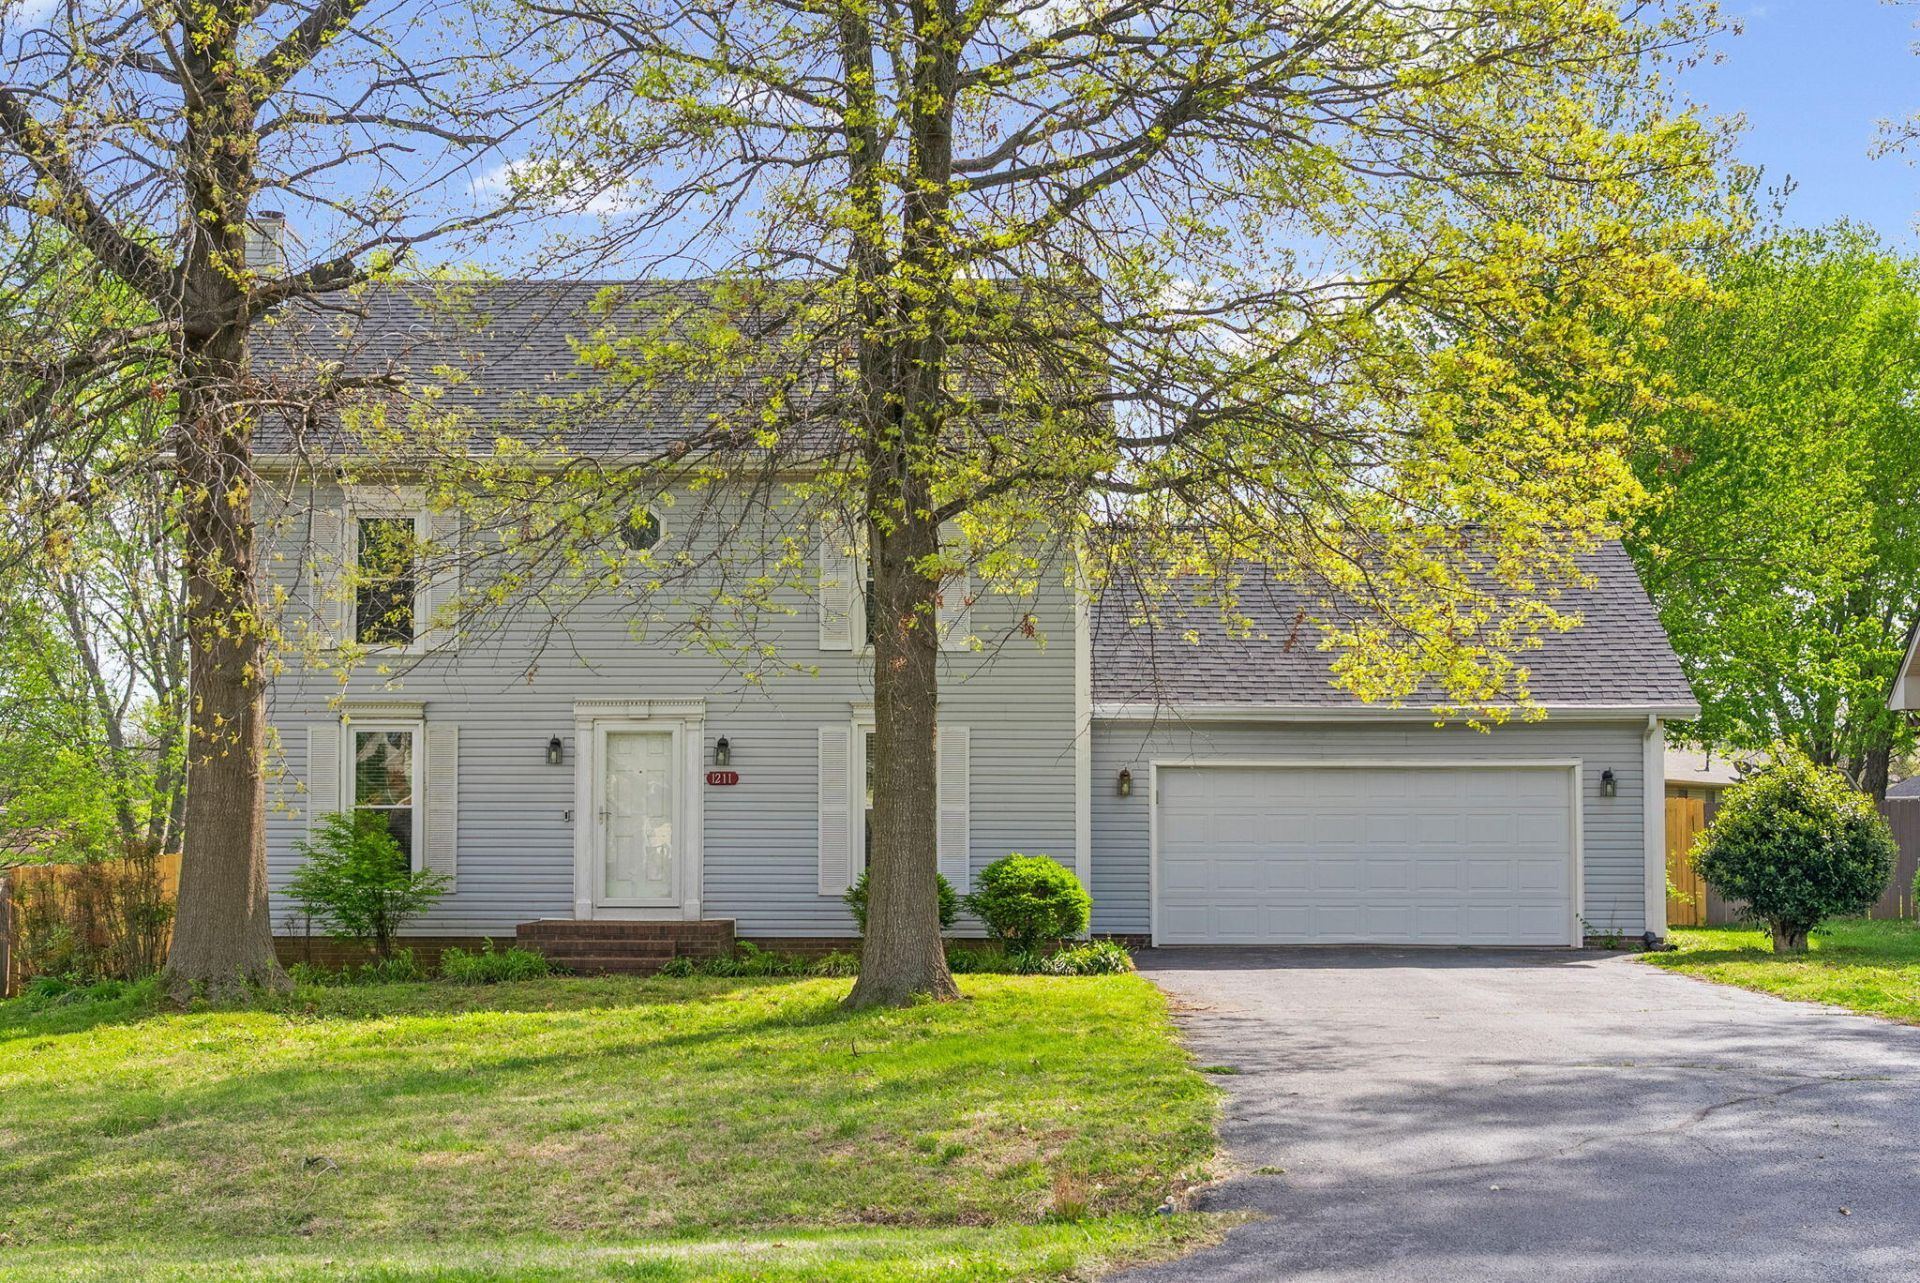
Opportunity knocks with this spacious 2-story home sitting in quiet, Great Oak Subdivision. This home has been updated & very well loved, with 4 bedrooms, 2 1/2 bathrooms & a 2 car garage!! This beauty boasts a stunning white-washed fireplace, a large kitchen with beautiful black granite countertops and tons of storage throughout. A huge master bedroom with a tiled-walk in shower, and walk in closet. Did I mention it has a sauna?!? Relax with your own personal Spa Treatment 24/7. Plus enjoy the outdoors on a brand new deck & fully fenced backyard. This home offers endless possibilities for customization waiting just for you!! Conveniently located within 5 minutes from the bypass for easy travel to Hopkinsville, Clarksville or Nashville. You don't want to miss this one.
Property Features
Property Type: Residential - Single Family
Cooling: Central Air, Ceiling Fan(s), Wall Unit(s)
Fireplaces: 1
Fuel Type: Electric
Garage: 2
Heating: Electric
Lot Size: 0.32 Acres
Stories: 2.0
Year Built: 1992
Amenities
Eat-in Kitchen
Primary First Floor
Ceiling Fan(s)
Feature Descriptions
Appliance Features: Dishwasher, Refrigerator, Oven, Range
Days on Site: 54
Exterior: Vinyl Siding
Fireplace Features: Living Room
Flooring: Hardwood, Luxury Vinyl
HOA: Yes
HOA Fee Includes: Maintenance Grounds
Lot Dimensions: 0.320 acre(s)
Lot Features: Few Trees
Parcel #: 248-00 01 056.00
Parking Notes: Attached Garage
Rooms Total: 2
Local Schools
High School: Christian Co
Middle School: Christian Co
Elementary School: Millbrooke
School District: Christian County - 106
Listed By / Shown By
Listed By
Agency Name: Welcome Home Sales & Rentals
Shown By
Agent Name: Marcus Kuhl
Agent Phone: (606) 344-4580
Agency Title: SALLIE DAVIDSON, REALTORS

Estimate Your Payment
Estimated Payment
$ 1,456.51 per month $1,347.13 Principal & Interest $0.00 Property Tax (data not provided by mls) $109.38 Homeowner's InsuranceChange Payment Information



Privacy Policy / DMCA Notice / ADA Accessibility


This site is hosted, designed and copyright
© 1994 - 2026 by
Delta Media Group, Inc. -- Patent Pending --
Agency License Information: SALLIE DAVIDSON REALTORS, KENTUCKY
1211 Bark Ridge Circle | MLS# 26013506
This single family home located at 1211 Bark Ridge Circle, Hopkinsville, KY 42240 is currently listed for sale with an asking price of $375,000. This property was built in 1992 and has 4 bedrooms and 2 full and 1 partial baths with 2202 sq. ft. Bark Ridge Circle is located in the Great Oaks subdivision within the Christian County - 106 school district. Search Great Oaks real estate on marcus.salliedavidson.com today.