
Marcus Kuhl
REALTOR®


BEDS3
BATHS2 full 1 partial
SQUARE FEET2,800
MLS#26013514
STATUS
PROPERTY TYPEResidential - Single Family
SUBDIVISIONGreat Oaks
SCHOOLChristian County - 106
Property Description
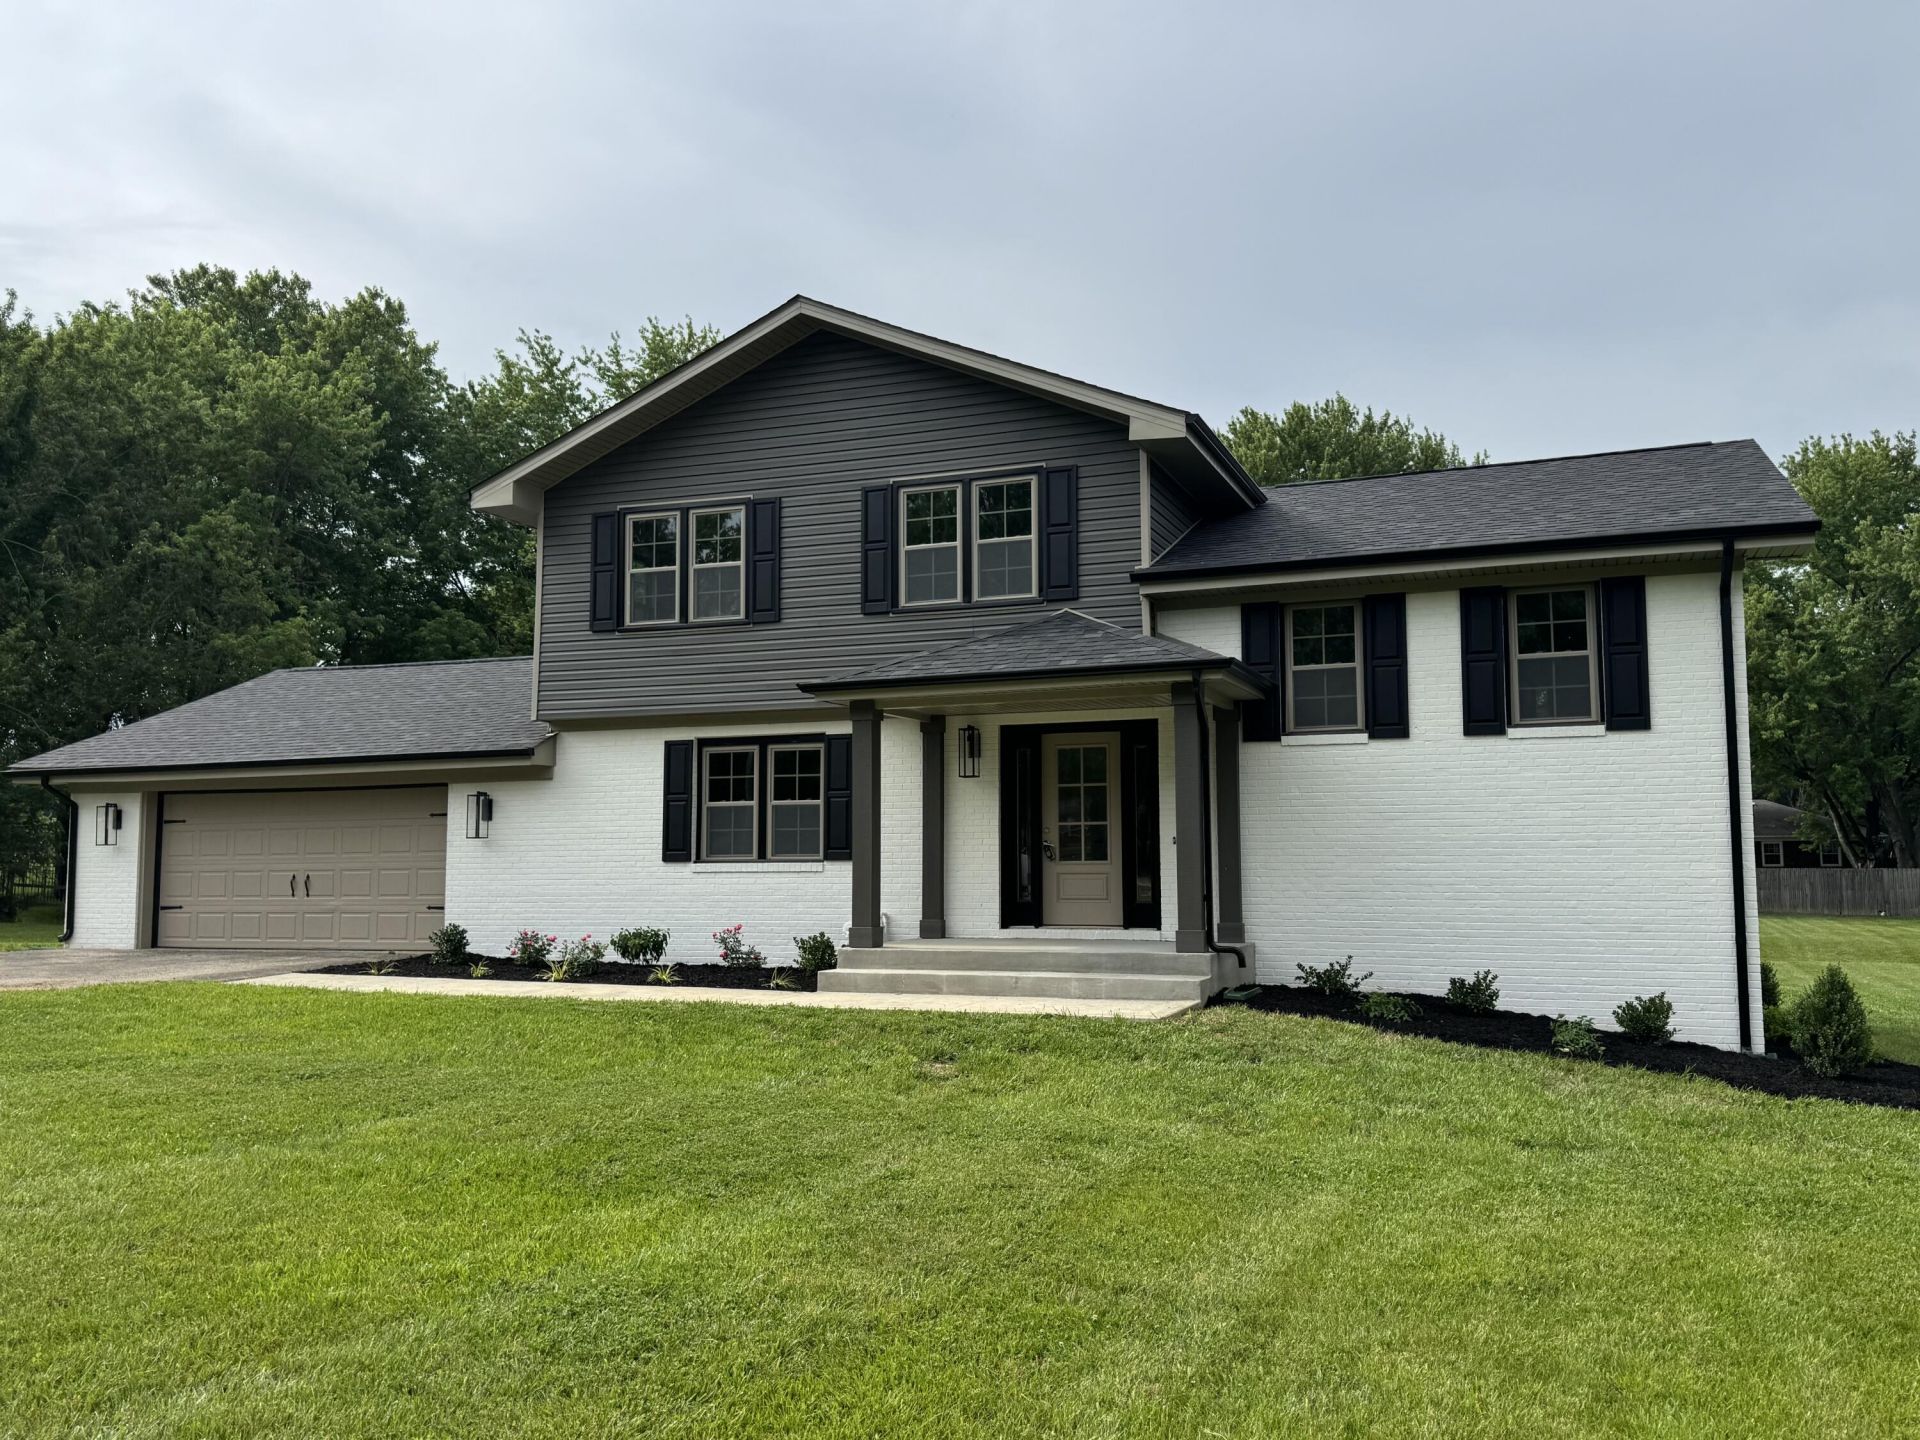
Completely Renovated & Move-In Ready! This beautifully updated home is ready for its next family and offers the perfect blend of space, comfort, and modern upgrades. Featuring 3 bedrooms and 2.5 bathrooms, the home includes both a spacious living room and a cozy family room, along with a formal dining room ideal for gatherings. The finished walk-out basement provides additional living space and could easily serve as a 4th bedroom, guest suite, or home office. Recent updates include new flooring, windows, kitchen, and bathrooms, meaning all you need to bring is your family and furniture! Situated on a 1-acre lot, the newly built deck creates the perfect outdoor space for relaxing or entertaining. A spacious 2-car garage completes the home's impressive features. Located in a great neighborhood for morning or evening walks, this move-in-ready home offers both comfort and convenience.
Property Features
Property Type: Residential - Single Family
Basement: Yes
Cooling: Central Air
Fuel Type: Gas
Garage: 2
Heating: Natural Gas
Home Style: Split Level
Lot Size: 1.00 Acres
Roof Type: Composition
Year Built: 1978
Amenities
Ceiling Fan(s)
Feature Descriptions
Appliance Features: Dishwasher, Microwave, Oven
Basement Features: Exterior Entry, Finished, Interior Entry, Walk-Out Access
Days on Site: 54
Exterior: Brick Veneer, Vinyl Siding
Flooring: Carpet, Laminate
Lot Dimensions: 1 acre(s)
Parcel #: 248-00 04 003.00
Parking Notes: Driveway, Garage Faces Front
Rooms Total: 7
Structure Type: House
Local Schools
High School: Christian Co
Middle School: Christian Co
Elementary School: Millbrooke
School District: Christian County - 106
Listed By / Shown By
Listed By
Agency Name: Home Front Real Estate
Shown By
Agent Name: Marcus Kuhl
Agent Phone: (606) 344-4580
Agency Title: SALLIE DAVIDSON, REALTORS

Estimate Your Payment
Estimated Payment
$ 1,553.22 per month $1,436.58 Principal & Interest $0.00 Property Tax (data not provided by mls) $116.64 Homeowner's InsuranceChange Payment Information



Privacy Policy / DMCA Notice / ADA Accessibility


This site is hosted, designed and copyright
© 1994 - 2026 by
Delta Media Group, Inc. -- Patent Pending --
Agency License Information: SALLIE DAVIDSON REALTORS, KENTUCKY
1022 Great Oaks Drive | MLS# 26013514
This single family home located at 1022 Great Oaks Drive, Hopkinsville, KY 42240 is currently listed for sale with an asking price of $399,900. This property was built in 1978 and has 3 bedrooms and 2 full and 1 partial baths with 2800 sq. ft. Great Oaks Drive is located in the Great Oaks subdivision within the Christian County - 106 school district. Search Great Oaks real estate on marcus.salliedavidson.com today.