
Marcus Kuhl
REALTOR®


BEDS3
BATHS2 full
SQUARE FEET1,200
MLS#26024439
STATUS
PROPERTY TYPEResidential - Single Family
SUBDIVISIONKeniana Lake Shore
SCHOOLCalloway - 114
Property Description
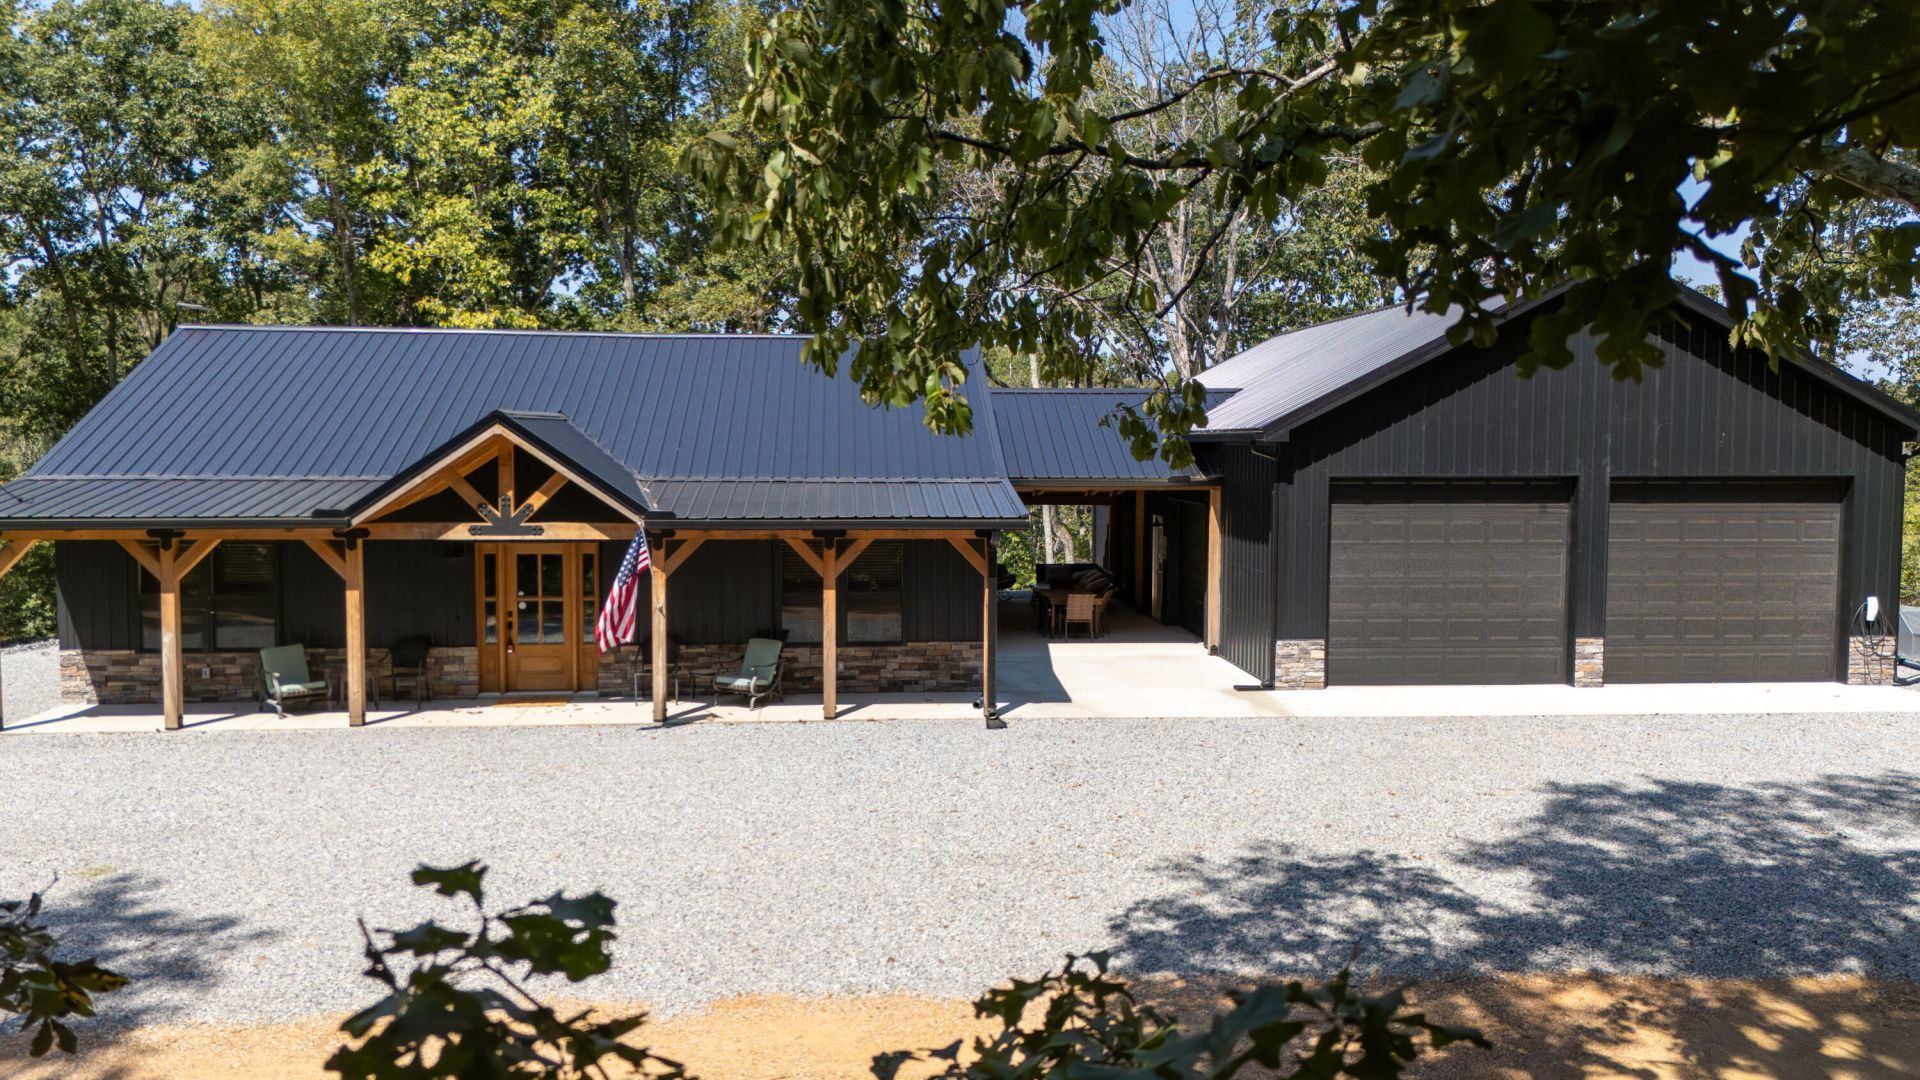
Love the lake lifestyle but crave privacy, peaceful surroundings and room for all your toys? This BRAND-NEW, move-in-ready home on 1.5 wooded acres offers the perfect retreat, just 1 mile from a neighborhood boat ramp! Inside, vaulted ceilings and a stunning stacked-stone fireplace highlight the open living area, while the stylish kitchen features granite countertops, an island and beautiful cabinetry. The split-bedroom layout includes a private primary suite with tiled walk-in shower, double vanities and walk-in closet. Step outside to expansive covered outdoor living areas with gorgeous tongue-and-groove ceilings, exposed rafters and two TVs???ideal for dining, entertaining or simply enjoying the wooded views. The impressive 30' x 48' shop features two oversized doors, electricity and plumbing roughed in for a future bath. Additional gravel parking accommodates boats, RVs and recreational equipment, plus a functioning Tesla charger! No visible neighbors and no grass to mow mean more time to enjoy the lake and less time on upkeep. **A peaceful Kentucky Lake-area escape designed for easy living!**
Property Features
Property Type: Residential - Single Family
Cooling: Central Air, Ceiling Fan(s), Electric
Fireplaces: 1
Fuel Type: Electric
Garage: 4
Heating: Electric, Heat Pump
Home Style: Craftsman, Barndominium
Lot Size: 1.50 Acres
Roof Type: Metal
Stories: 1.0
Amenities
Breakfast Bar
Primary First Floor
Walk-In Closet(s)
Ceiling Fan(s)
Feature Descriptions
Appliance Features: Dryer, Dishwasher, Refrigerator, Washer, Self Cleaning Oven
Attic: Access Only
Days on Site: 57
Exterior: Aluminum Siding, Stone
Fireplace Features: Electric, Living Room
Flooring: Luxury Vinyl
HOA: Yes
Laundry: Electric Dryer Hookup, Main Level, Washer Hookup
Laundry Features: Electric Dryer Hookup, Main Level, Washer Hookup
Lot Dimensions: 1.500 acre(s)
Lot Features: Secluded, Few Trees
Parcel #: 103C0003
Parking Notes: Detached Garage, Garage Door Opener, Garage Faces Front
Rooms Total: 6
Structure Type: House
Window Features: Blinds, Screens
Local Schools
High School: Calloway Co
Middle School: Calloway Co
Elementary School: East Calloway
School District: Calloway - 114
Listed By / Shown By
Listed By
Agency Name: Benchmark Realty, LLC - Murray
Shown By
Agent Name: Marcus Kuhl
Agent Phone: (606) 344-4580
Agency Title: SALLIE DAVIDSON, REALTORS

Estimate Your Payment
Estimated Payment
$ 1,549.73 per month $1,433.35 Principal & Interest $0.00 Property Tax (data not provided by mls) $116.38 Homeowner's InsuranceChange Payment Information



Privacy Policy / DMCA Notice / ADA Accessibility


This site is hosted, designed and copyright
© 1994 - 2026 by
Delta Media Group, Inc. -- Patent Pending --
Agency License Information: SALLIE DAVIDSON REALTORS, KENTUCKY
158 Wellhouse Drive | MLS# 26024439
This single family home located at 158 Wellhouse Drive, New Concord, KY 42076 is currently listed for sale with an asking price of $399,000. This property has 3 bedrooms and 2 full baths with 1200 sq. ft. Wellhouse Drive is located in the Keniana Lake Shore subdivision within the Calloway - 114 school district. Search Keniana Lake Shore real estate on marcus.salliedavidson.com today.