
Marcus Kuhl
REALTOR®


BEDS3
BATHS1 full 1 partial
SQUARE FEET1,364
MLS#26028163
STATUS
PROPERTY TYPEResidential - Single Family
SCHOOLCalloway - 114
Property Description
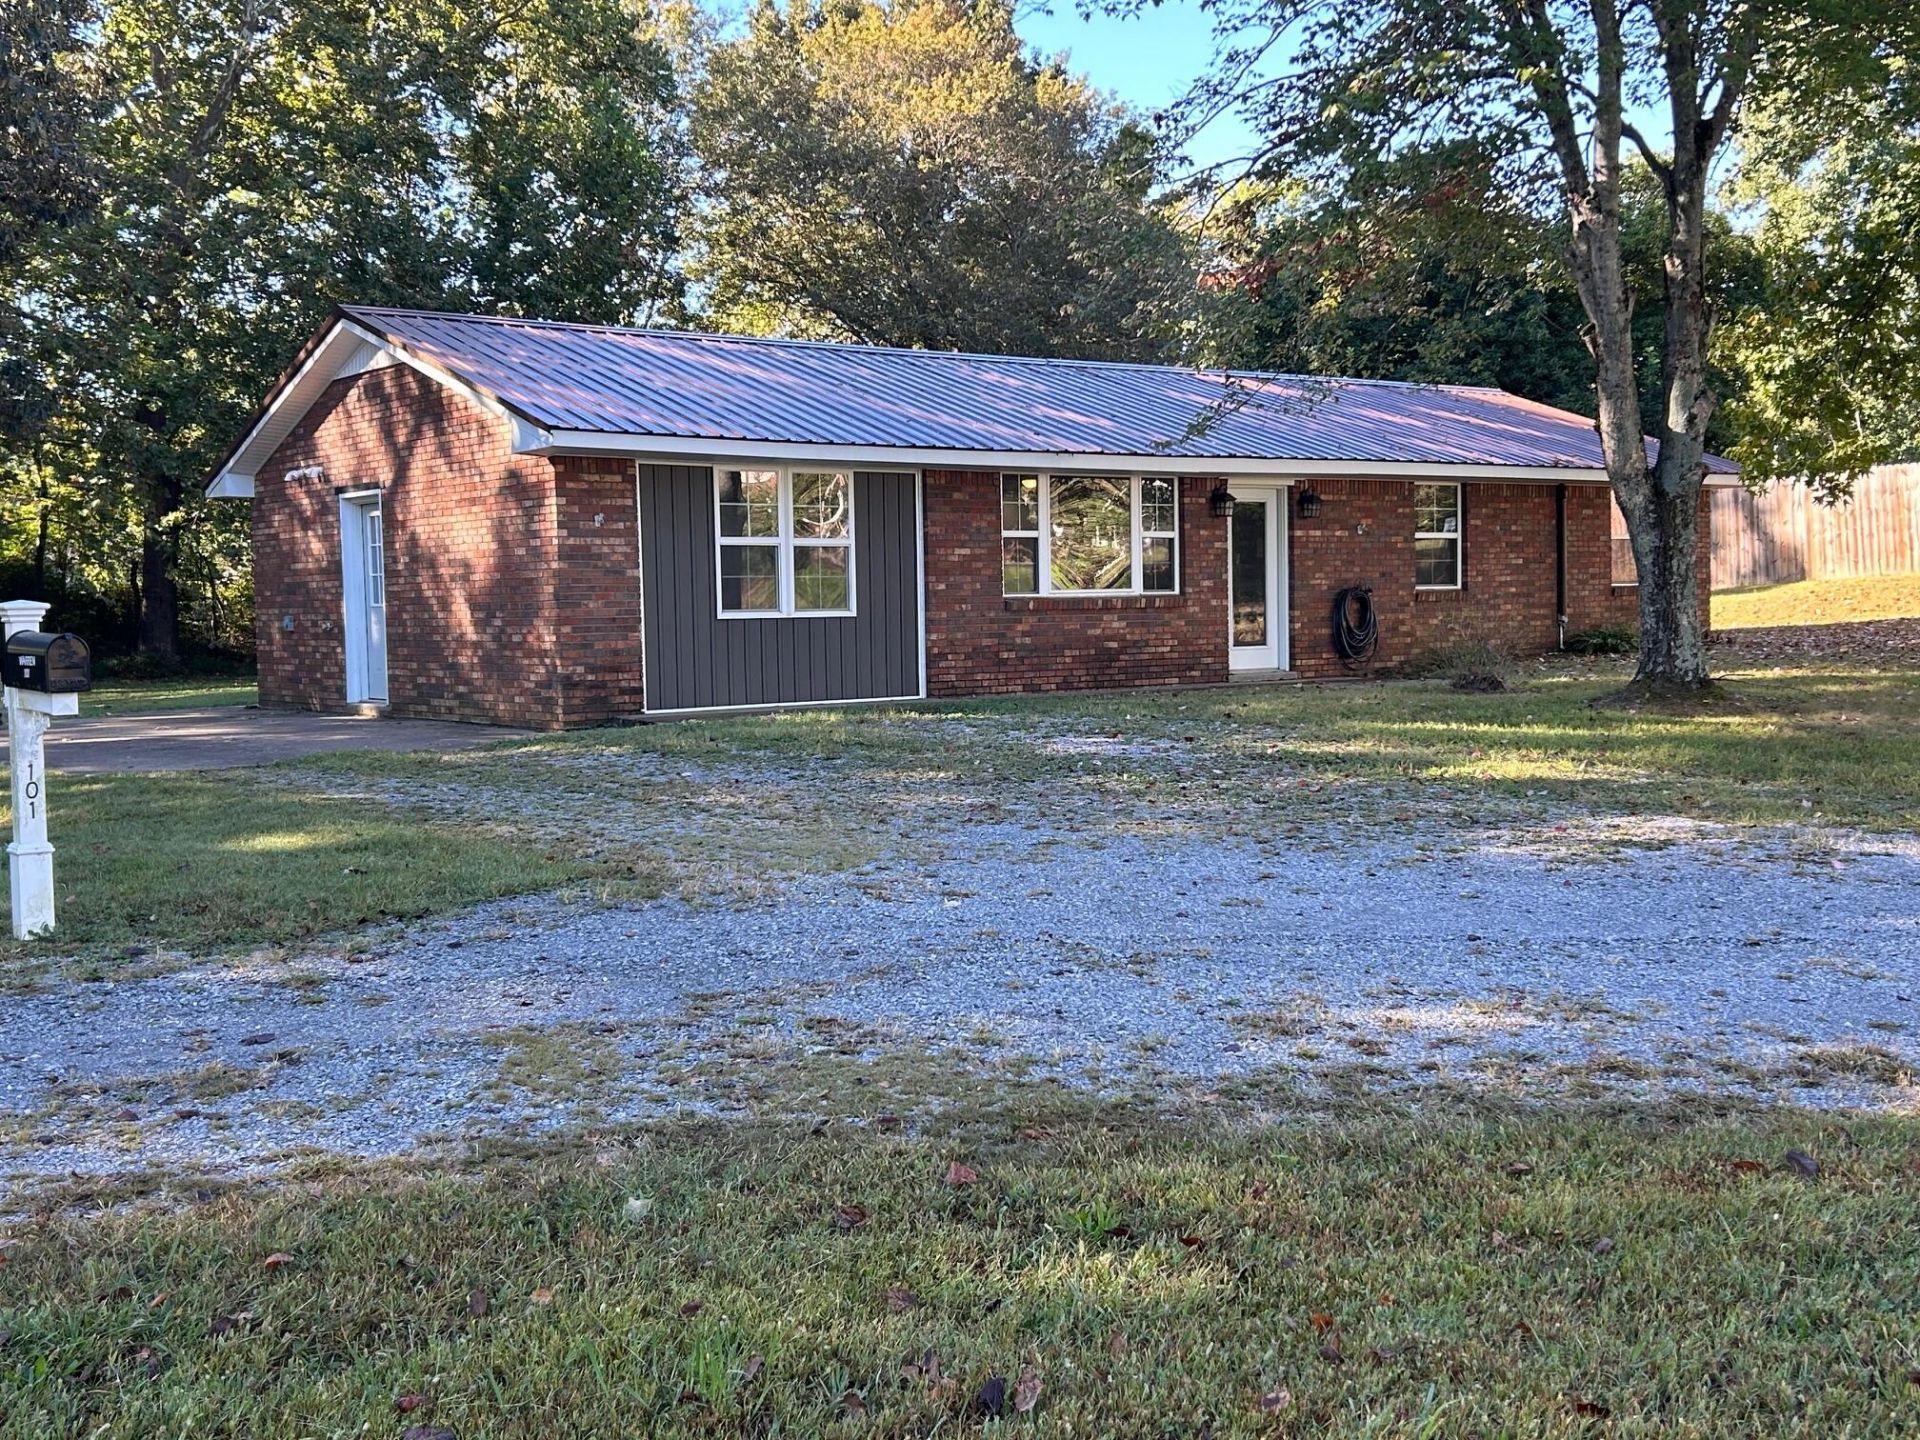
Attractive Newly Remodeled Brick Home in Hazel! This spacious three bedroom, one and a half bath brick home has just been nicely remodeled. It also features a flexible space that could be used as a home office, playroom or an additional living area. Updates include kitchen cabinetry and countertops, stainless steel appliances including a gas range, oven, refrigerator and dishwasher, a butcher block eating bar, walk-in tile shower, bathroom vanities and toilets, lighting and plumbing fixtures, paint, and laminate flooring throughout. Just off of the kitchen is additional area that could be used for a large pantry. This home also features mini split air conditioning, natural gas heat and a tankless hot water heater. Situated on a large yard just at the edge of town, this home features mature trees and a 12x28 outbuilding with electricity that is well suited for storage or a workshop.
Property Features
Property Type: Residential - Single Family
Cooling: Ductless
Fuel Type: Gas
Heating: Natural Gas
Home Style: Ranch
Lot Size: 0.80 Acres
Roof Type: Metal
Year Built: 1972
Amenities
Breakfast Bar
Eat-in Kitchen
Ceiling Fan(s)
Feature Descriptions
Appliance Features: Dishwasher, Refrigerator, Cooktop, Oven
Days on Site: 23
Exterior: Brick Veneer, Vinyl Siding
Flooring: Ceramic Tile, Laminate
Lot Dimensions: 0.800 acre(s)
Lot Features: Few Trees
Parcel #: 045-A-0019-0012A
Rooms Total: 2
Structures: Shed(s)
Structure Type: House
Local Schools
High School: Calloway Co
Middle School: Calloway Co
Elementary School: Southwest Calloway
School District: Calloway - 114
Listed By / Shown By
Listed By
Agency Name: Stedelin Real Estate LLC
Shown By
Agent Name: Marcus Kuhl
Agent Phone: (606) 344-4580
Agency Title: SALLIE DAVIDSON, REALTORS

Estimate Your Payment
Estimated Payment
$ 774.86 per month $716.68 Principal & Interest $0.00 Property Tax (data not provided by mls) $58.19 Homeowner's InsuranceChange Payment Information



Privacy Policy / DMCA Notice / ADA Accessibility


This site is hosted, designed and copyright
© 1994 - 2026 by
Delta Media Group, Inc. -- Patent Pending --
Agency License Information: SALLIE DAVIDSON REALTORS, KENTUCKY
101 Gilbert Street | MLS# 26028163
This single family home located at 101 Gilbert Street, Hazel, KY 42049 is currently listed for sale with an asking price of $199,500. This property was built in 1972 and has 3 bedrooms and 1 full and 1 partial baths with 1364 sq. ft. Gilbert Street is located within the Calloway - 114 school district. Search Hazel real estate on marcus.salliedavidson.com today.