
Marcus Kuhl
REALTOR®


BEDS6
BATHS6 full 1 partial
SQUARE FEET3,995
MLS#647992
STATUS
PROPERTY TYPEResidential -
SCHOOLBracken Co Public
Property Description
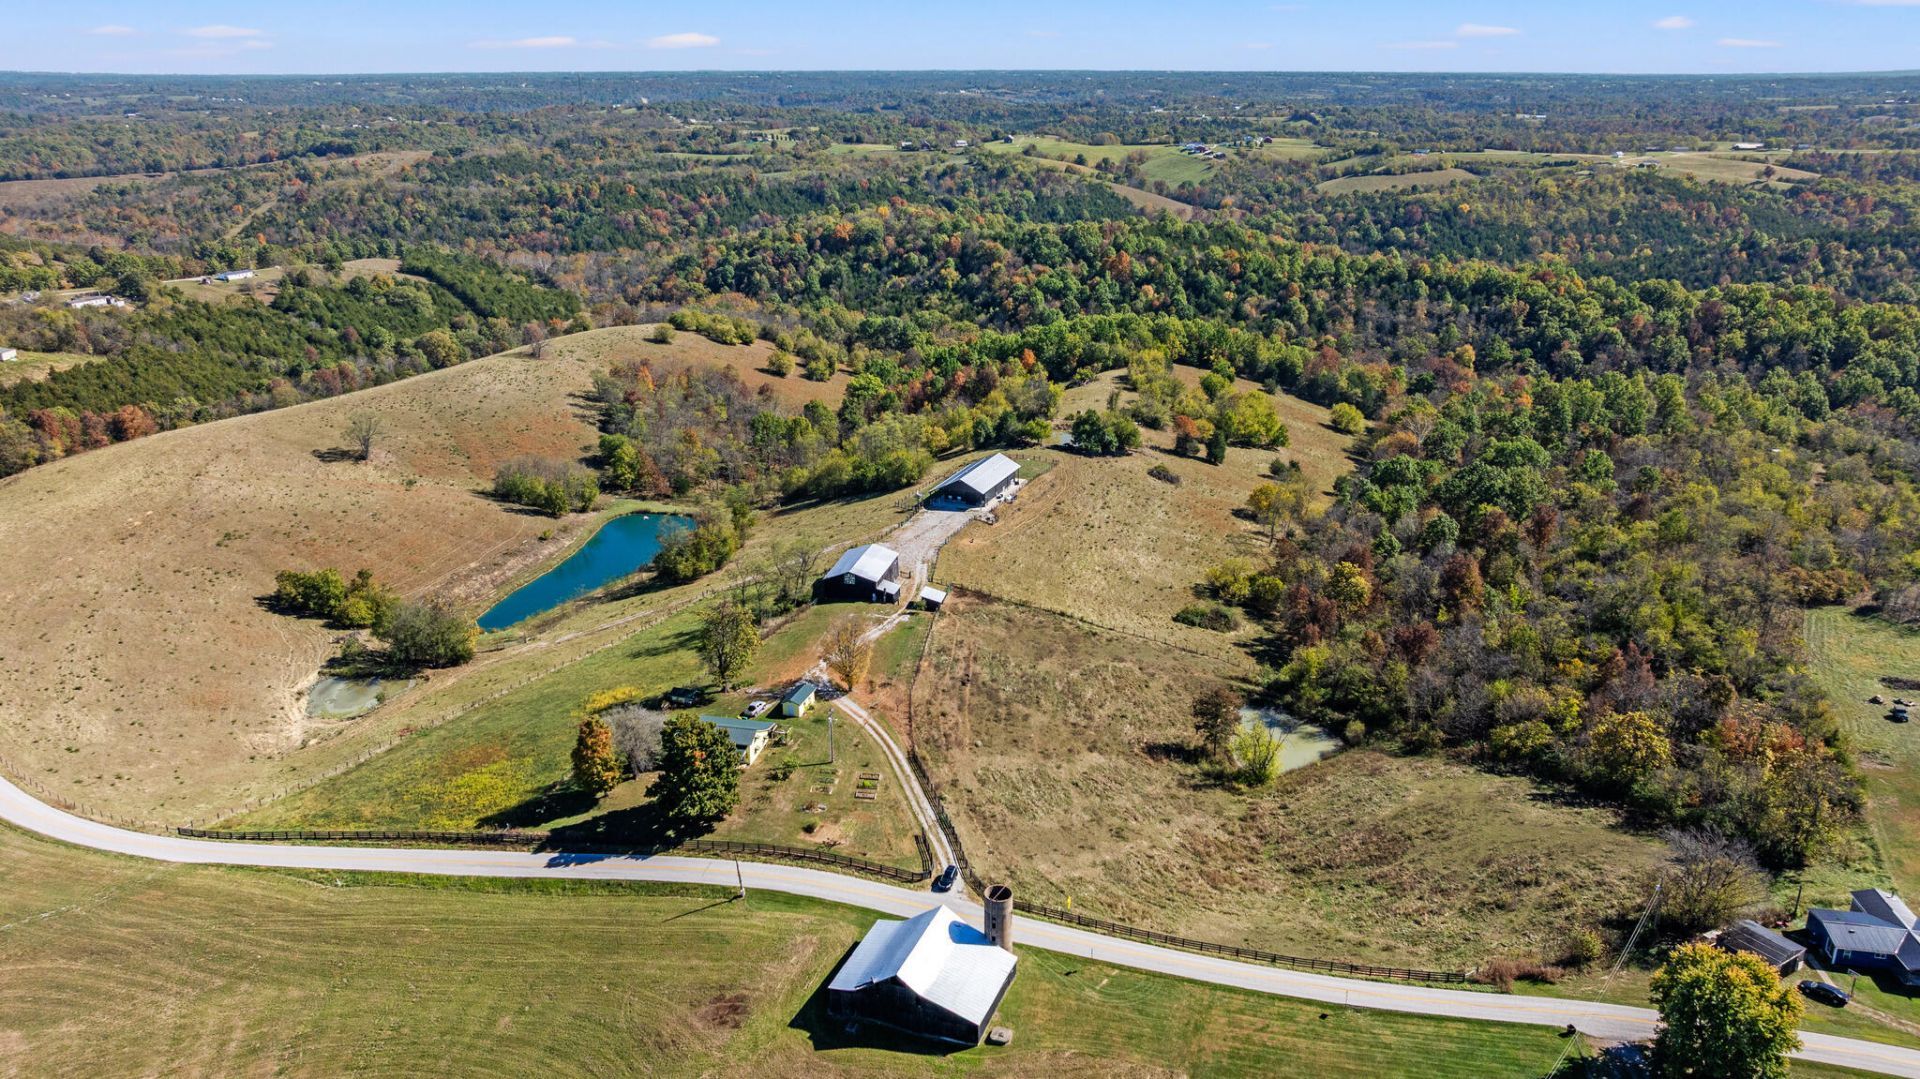
Experience the rolling hills of Northern Kentucky and some of the most amazing views and sunsets on this 89-acre Bracken County farm. Perched on a high ridge overlooking stunning country-side vistas, this property has many outstanding features and accommodations. Completed in 2023, this remarkable barndominium, stands proudly as an anchor for this charming country retreat. Featuring six bedrooms and 6.5 bathrooms and encompassing almost 4000 sq ft - originally built for family weekends and hunting retreats, this could easily be your forever home. Large open living/dining/kitchen space, a first-floor primary suite and amazing views from almost every room. Constructed on a polished concrete foundation, the richness of the wood finishes makes this a cozy, and functional, den of entertainment and quiet enjoyment. This property also features a quaint seven-room farmhouse with outbuildings (which would make a perfect tenant unit or groundskeepers cottage), tobacco barn, four ponds, and partially fenced acreage. The larger pond was created during the construction in 2023, and has electric utilities close by. This property is plumbed for an outdoor grill, a pool, and has water and waste drains on both sides of the barndominium for recreational vehicle usage. Additionally, while all mechanicals are electric - there is a connected propane tank and backup generator for added piece of mind. Whether youre looking for a weekend retreat, hunting compound, or an event space - very few boxes are left unchecked to make this unique property exclusively yours.
Property Features
Property Type: Residential -
Cooling: Ductless, Multi Units, Central Air
Fireplaces: 1
Garage: 2
Heating: Propane, See Remarks, Forced Air, Electric
Home Style: Barndominium
Lot Size: 89.29 Acres
Roof Type: Metal
Stories: 2.0
Year Built: 2023
Feature Descriptions
Appliances: Stainless Steel Appliance(s), Electric Range, Dishwasher, Dryer, Microwave, Refrigerator, Washer
Current Use: Agricultural, Cattle, Farm, Hunting, Recreational, Horses
Days on Site: 5
Equipment: Fuel Tank(s)
Exterior: Aluminum Siding, Stone
Exterior: Private Yard, Fire Pit, Dock, Lighting, Outdoor Grill
Fencing: Barbed Wire, Wood
Fireplace: Ceramic, Electric
Fireplace Y/N: Yes
Foundation: Poured Concrete
Interior: Wet Bar, Walk-In Closet(s), Pantry, Open Floorplan, Eat-in Kitchen, Dry Bar, Attic Storage, High Ceilings, Natural Woodwork, Recessed Lighting, Vaulted Ceiling(s), Master Downstairs
Laundry: Electric Dryer Hookup, Laundry Room, Main Level, Washer Hookup
Lot: Pasture, Raw Land, Rolling Slope, Wooded
Lot Dimensions: 89 +/- acres
Parcel Number: 21-06
Parking: Driveway, Garage, Garage Door Opener, Garage Faces Side
Patio/Porch: Covered, Patio
Property Condition: Existing Structure
Road Frontage: State Road
Rooms Total: 19
Security: yes
Security: Security Lights, Security System, Smoke Detector(s)
Sewer: Septic Tank
Special View Info: Pond, Trees/Woods, Val
Structures: Outbuilding, Guest House, Shed(s), Tobacco Barn
Structure Type: House
Sub Type: Farm
Utilities: Underground Utilities, Water Available
Water: Public
Window: Insulated Windows, Casement, Vinyl Frames
Wooded: Yes
Room Sizes
Living Room: 19 X 19 Level - First
Dining Room: 17 X 19 Level - First
Kitchen: 16 X 19 Level - First
Recreation Room: 20 X 20 Level - Second
Primary Bedroom: 15 X 19 Level - First
Primary Bath: 5 X 7 Level - First
Kitchen: 5 X 5 Level - First
Bedroom 2: 14 X 10 Level - First
Bathroom 2: 8 X 5 Level - First
Bedroom 3: 146 X 9 Level - First
Bathroom 3: 8 X 4 Level - First
Bedroom 4: 16 X 9 Level - First
Bathroom 4: 8 X 4 Level - First
Bedroom 5: 11 X 10 Level - First
Bathroom 5: 4 X 4 Level - First
Other Room: 14 X 16 Level - Second
Other Room: 7 X 5 Level - Second
Other Room: 7 X 5 Level - Second
Laundry: 5 X 13 Level - First
Other Room: 29 X 20 Level - First
Local Schools
High School: Bracken County High
Middle School: Bracken County Middle
Elementary School: Taylor Elementary
School District: Bracken Co Public
Listed By / Shown By
Listed By
Agency Name: Comey & Shepherd REALTORS
Shown By
Agent Name: Marcus Kuhl
Agent Phone: (606) 344-4580
Agency Title: SALLIE DAVIDSON, REALTORS

Estimate Your Payment
Estimated Payment
$ 4,660.83 per month $4,310.83 Principal & Interest $0.00 Property Tax (data not provided by mls) $350.00 Homeowner's InsuranceChange Payment Information



Privacy Policy / DMCA Notice / ADA Accessibility


This site is hosted, designed and copyright
© 1994 - 2026 by
Delta Media Group, Inc. -- Patent Pending --
Agency License Information: SALLIE DAVIDSON REALTORS, KENTUCKY
1827 Western Hills Road | MLS# 647992
This home located at 1827 Western Hills Road, Foster, KY 41043 is currently listed for sale with an asking price of $1,200,000. This property was built in 2023 and has 6 bedrooms and 6 full and 1 partial baths with 3995 sq. ft. Western Hills Road is located within the Bracken Co Public school district. Search Foster real estate on marcus.salliedavidson.com today.