
Marcus Kuhl
REALTOR®


BEDS3
BATHS3 full
SQUARE FEET2,601
MLS#26029744
STATUS
PROPERTY TYPEResidential - Single Family
SUBDIVISIONBluegrass Estates
SCHOOLBoyle County - 12
Property Description
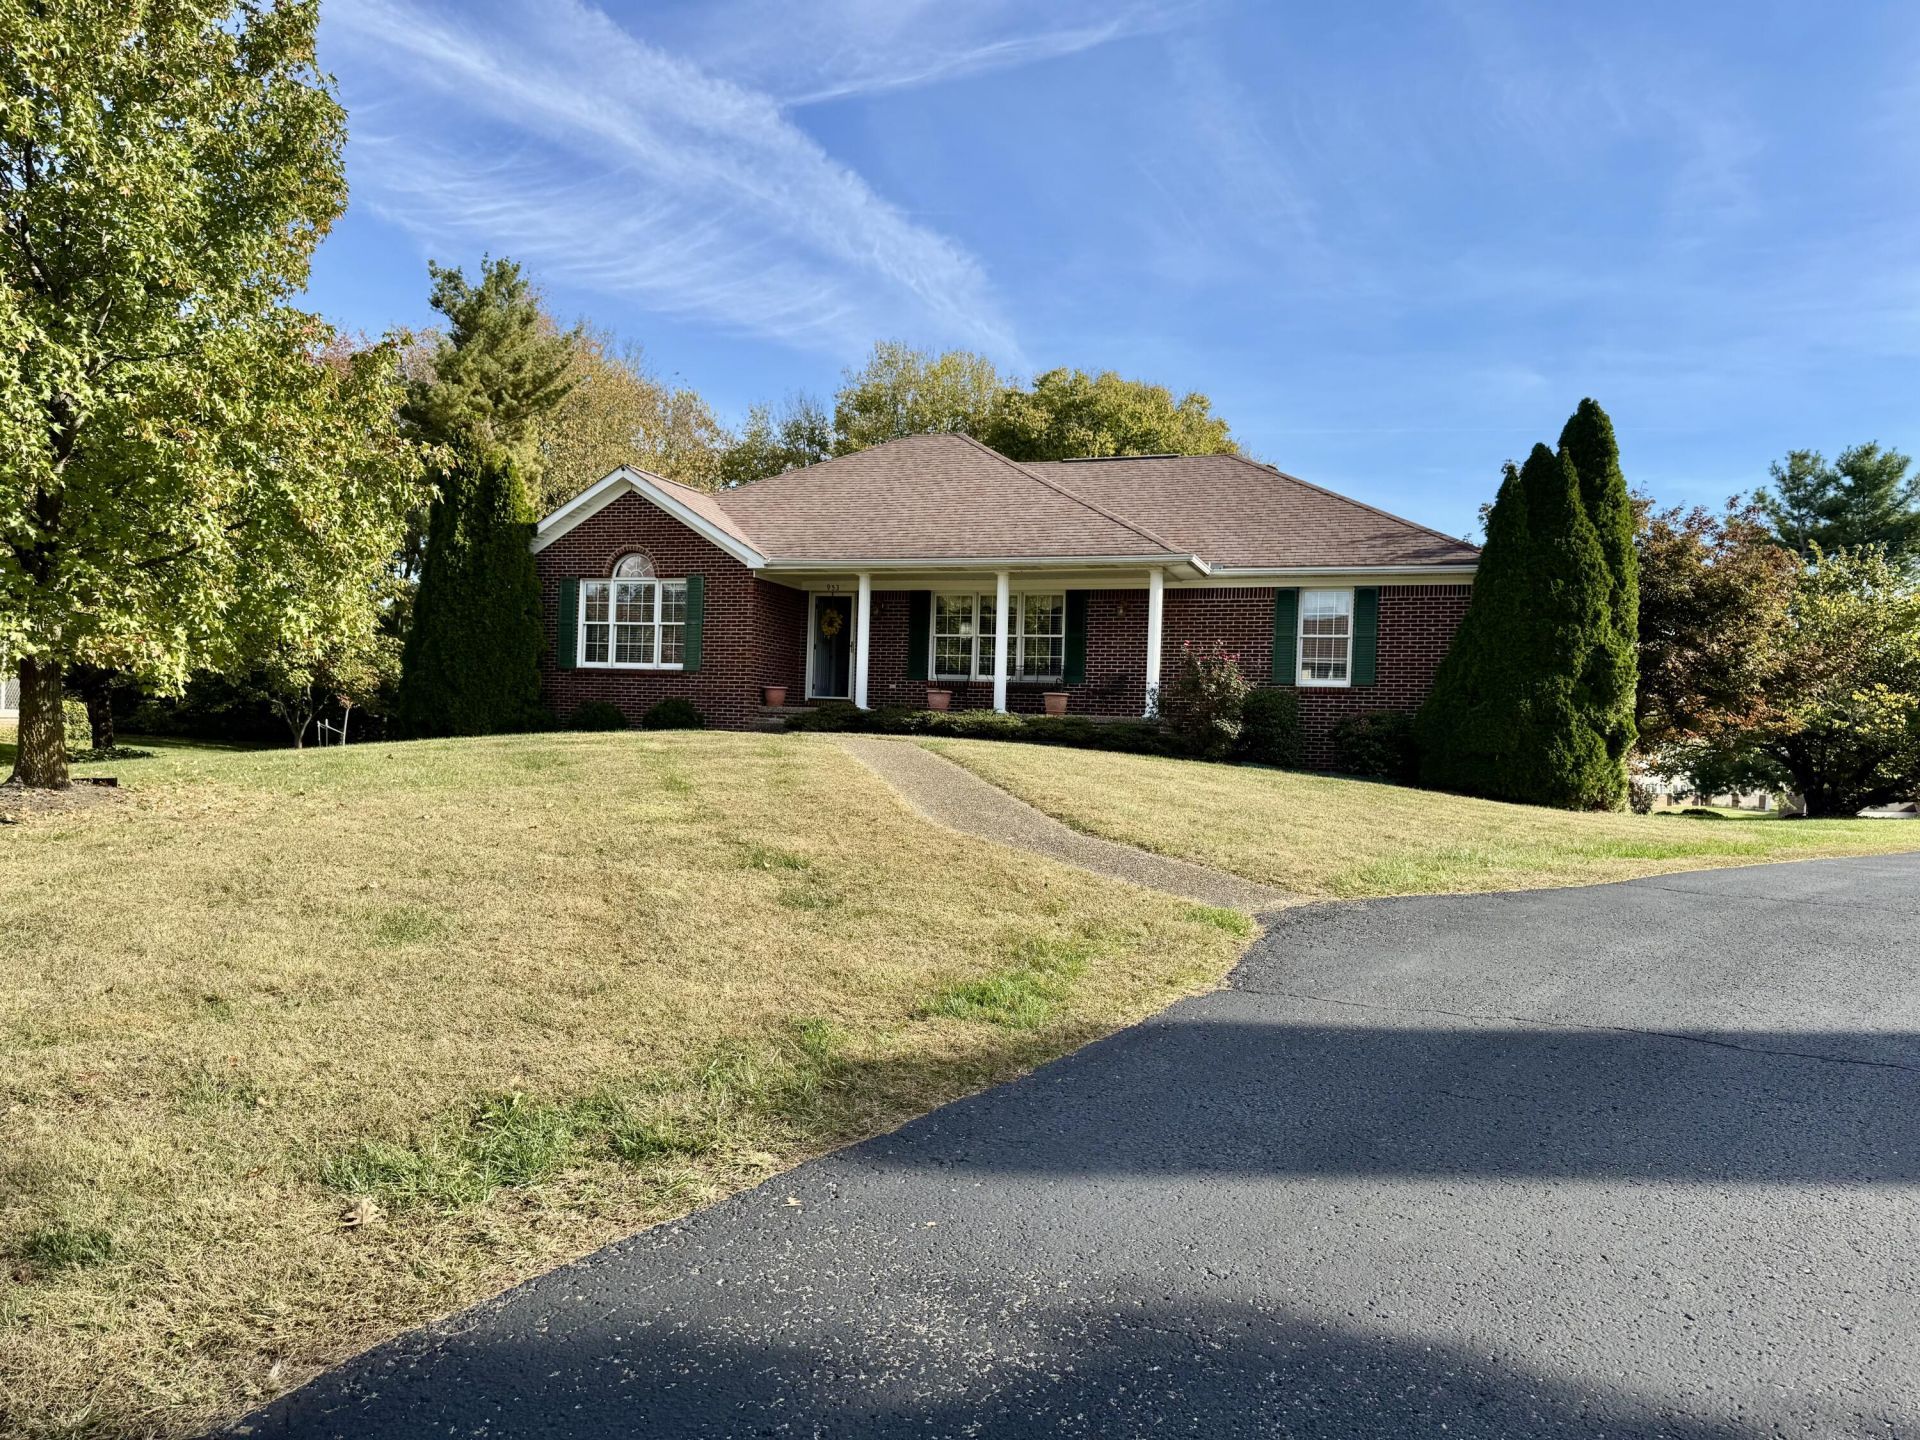
Welcome home to Bluegrass Estates. This 4 bedroom, 3 bath brick home with a walkout basement gives you room to live, work and play. The main level has an open concept kitchen and den under a vaulted ceiling, so the space feels bright and airy and works well for everyday living and entertaining. A separate formal dining room can also serve as a home office, depending on what fits your life. The walkout basement adds a lot of flexibility, with its own living area, the fourth bedroom and the third full bath. It works well for guests, teens or extended family. The basement also has a separate shop for hobbies, projects and tools. A 2 car garage gives you even more room for storage and parking. Enjoy getting outside? A walking track is just steps from the property. Schedule your showing today.
Property Features
Property Type: Residential - Single Family
Basement: Yes
Cooling: Central Air
Fireplaces: 1
Fuel Type: Electric
Garage: 2
Heating: Electric, Forced Air
Home Style: Ranch
Lot Size: 0.62 Acres
Roof Type: Dimensional Style
Year Built: 1989
Amenities
Breakfast Bar
Feature Descriptions
Attic: Access Only
Basement Features: Walk-Out Access
Days on Site: 6
Exterior: Brick Veneer
Fireplace Features: Family Room
Flooring: Carpet, Ceramic Tile, Hardwood
Lot Dimensions: 0.620 acre(s)
Lot Features: Many Trees
Parcel #: 34C-000-050
Parking Notes: Basement
Rooms Total: 12
Structure Type: House
Utilities: Cable Connected, Electricity Connected, Natural Gas Not Available, Phone Available, Sewer Connected, Underground Utilities, Water Connected, Propane Not Available
Window Features: Insulated Windows
Local Schools
High School: Boyle Co
Middle School: Boyle Co
Elementary School: Boyle Co
School District: Boyle County - 12
Listed By / Shown By
Listed By
Agency Name: Guerrant Real Estate
Shown By
Agent Name: Marcus Kuhl
Agent Phone: (606) 344-4580
Agency Title: SALLIE DAVIDSON, REALTORS

Estimate Your Payment
Estimated Payment
$ 1,743.93 per month $1,612.97 Principal & Interest $0.00 Property Tax (data not provided by mls) $130.96 Homeowner's InsuranceChange Payment Information



Privacy Policy / DMCA Notice / ADA Accessibility


This site is hosted, designed and copyright
© 1994 - 2026 by
Delta Media Group, Inc. -- Patent Pending --
Agency License Information: SALLIE DAVIDSON REALTORS, KENTUCKY
953 E Count Fleet Circle | MLS# 26029744
This single family home located at 953 E Count Fleet Circle, Danville, KY 40422 is currently listed for sale with an asking price of $449,000. This property was built in 1989 and has 3 bedrooms and 3 full baths with 2601 sq. ft. E Count Fleet Circle is located in the Bluegrass Estates subdivision within the Boyle County - 12 school district. Search Bluegrass Estates real estate on marcus.salliedavidson.com today.