
Marcus Kuhl
REALTOR®


BEDS3
BATHS1 full
SQUARE FEET1,075
MLS#26028439
STATUS
PROPERTY TYPEResidential - Single Family
SUBDIVISIONThoroughbred
SCHOOLBourbon County - 6
Property Description
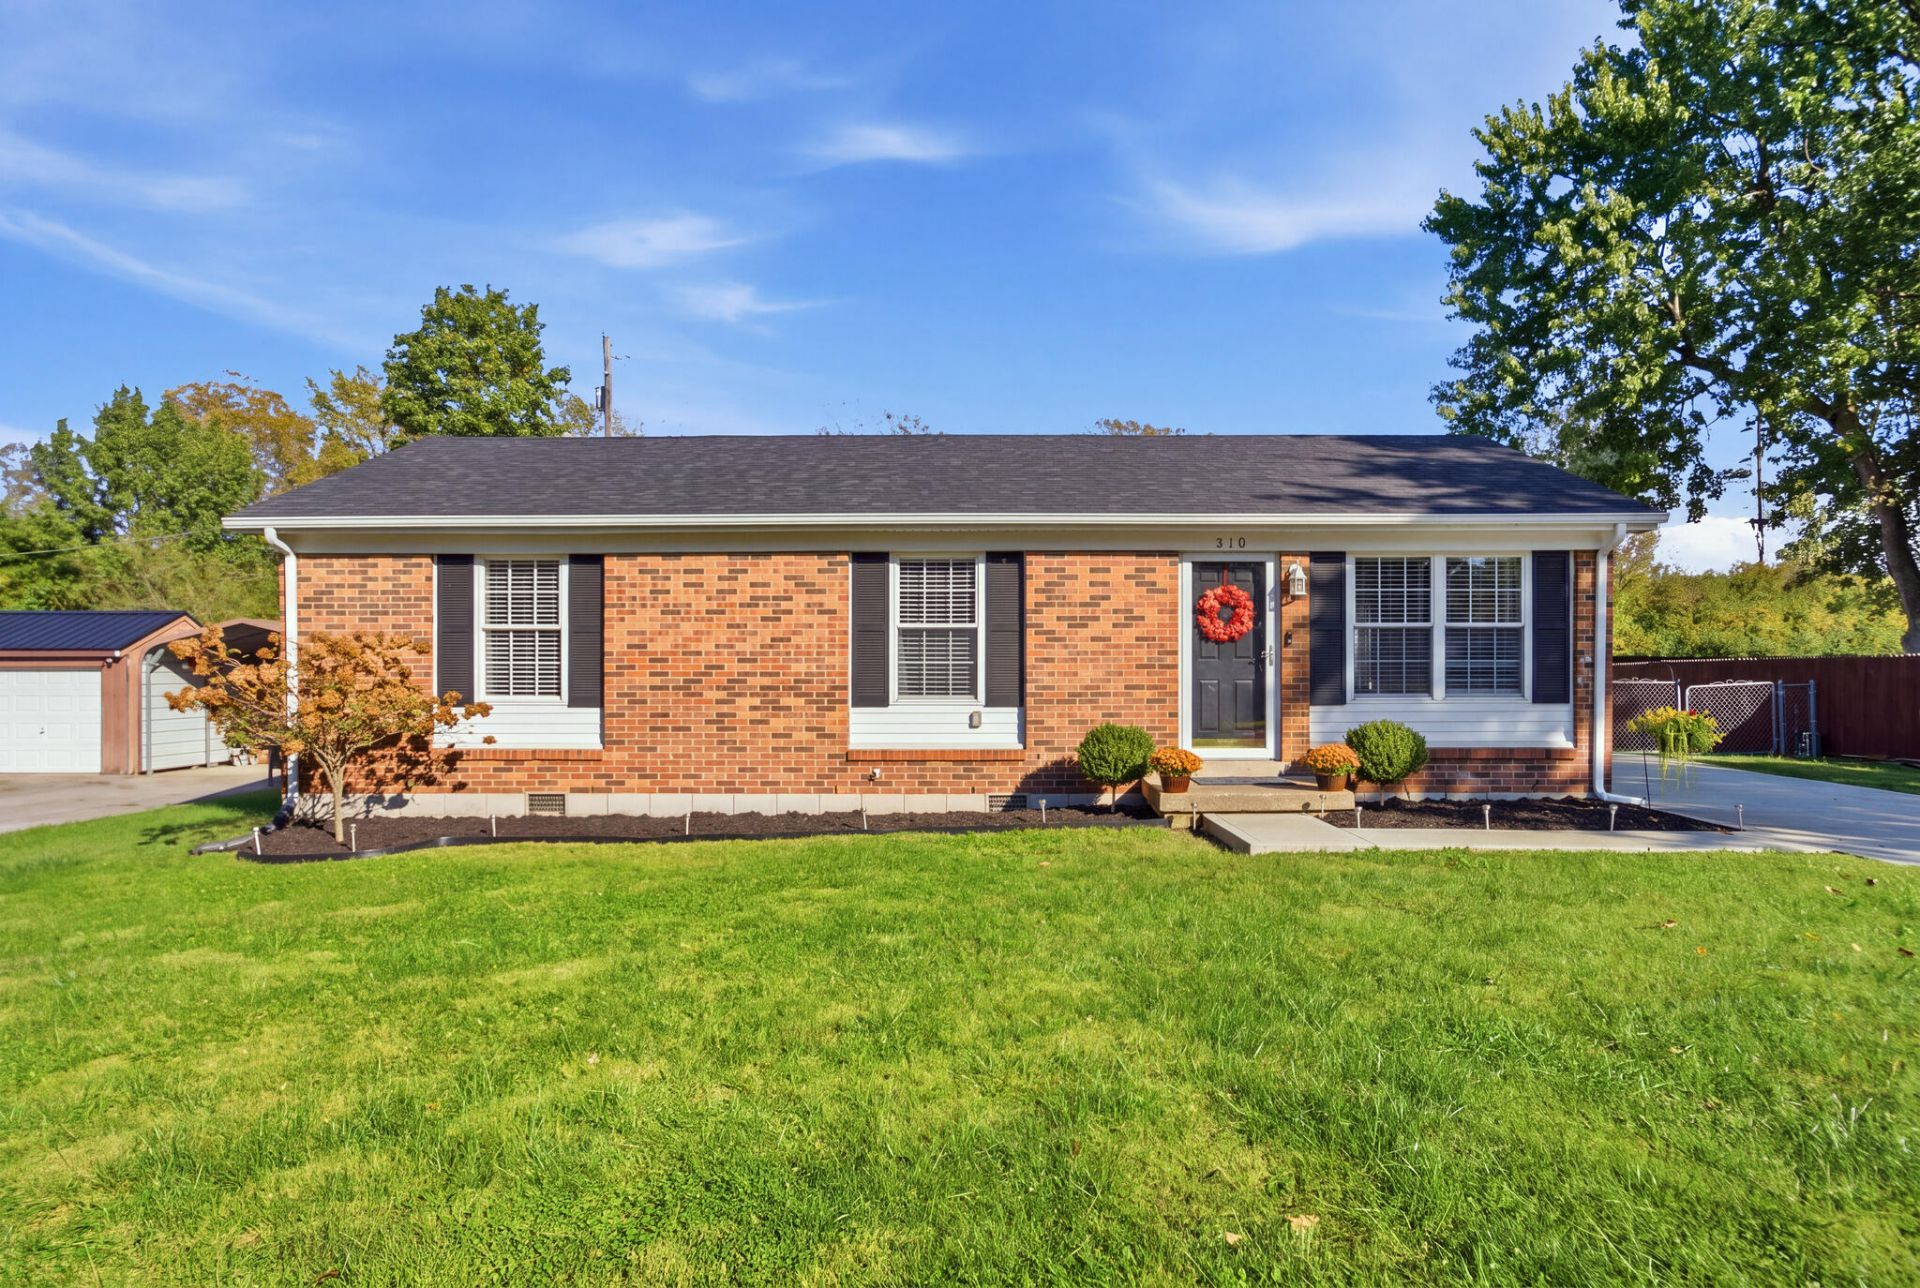
Homeownership is still within reach! Welcome to 310 Yorktown Drive in Paris, KY, where affordability and comfort come together. Nestled on a quiet dead-end street in the Thoroughbred subdivision, this recently remodeled ranch offers 3 bedrooms, 1 full bathroom, and 1,075 square feet of functional, single-level living. The white cabinetry, granite countertops and modern flooring throughout give the home a nice aesthetic. Whether you're tired of renting, purchasing your first home, or looking to simplify your lifestyle, this property offers an opportunity to invest in a place of your own without taking on more space than you need. The eat-in kitchen, main-level laundry, spacious yard, and storage shed add everyday convenience and functionality. With a manageable layout and a location close to local schools, shopping, dining, and downtown Paris, this home is worth a closer look for buyers seeking value in today's market. The shed in the backyard adds plenty of space for storage. The deck in the backyard is a perfect place to hang out and was recently repaired with new planks. If homeownership has felt just out of reach, this could be your opportunity to turn the dream of owning a home into reality!
Property Features
Property Type: Residential - Single Family
Cooling: Ceiling Fan(s), Electric, Exhaust Fan, Heat Pump
Fuel Type: Electric
Heating: Electric, Heat Pump
Home Style: Ranch
Lot Size: 0.26 Acres
Roof Type: Shingle
Stories: 1.0
Year Built: 1978
Amenities
Eat-in Kitchen
Primary First Floor
Ceiling Fan(s)
Feature Descriptions
Appliance Features: Dryer, Dishwasher, Microwave, Refrigerator, Washer, Range
Attic: Access Only
Basement Features: Crawl Space
Days on Site: 20
Exterior: Brick Veneer, Vinyl Siding
Flooring: Carpet, Laminate
Laundry: Electric Dryer Hookup, Main Level, Washer Hookup
Laundry Features: Electric Dryer Hookup, Main Level, Washer Hookup
Lot Dimensions: 0.260 acre(s)
Parcel #: 026-60-18-047.00
Parking Notes: Driveway, Off Street
Rooms Total: 7
Structures: Shed(s)
Structure Type: House
Utilities: Electricity Connected, Sewer Connected, Water Connected
Window Features: Blinds, Screens
Local Schools
High School: Bourbon Co
Middle School: Bourbon Co
Elementary School: Bourbon Central
School District: Bourbon County - 6
Listed By / Shown By
Listed By
Agency Name: Lifstyl Real Estate
Shown By
Agent Name: Marcus Kuhl
Agent Phone: (606) 344-4580
Agency Title: SALLIE DAVIDSON, REALTORS

Estimate Your Payment
Estimated Payment
$ 912.75 per month $844.20 Principal & Interest $0.00 Property Tax (data not provided by mls) $68.54 Homeowner's InsuranceChange Payment Information



Privacy Policy / DMCA Notice / ADA Accessibility


This site is hosted, designed and copyright
© 1994 - 2026 by
Delta Media Group, Inc. -- Patent Pending --
Agency License Information: SALLIE DAVIDSON REALTORS, KENTUCKY
310 Yorktown Drive | MLS# 26028439
This single family home located at 310 Yorktown Drive, Paris, KY 40361 is currently listed for sale with an asking price of $235,000. This property was built in 1978 and has 3 bedrooms and 1 full baths with 1075 sq. ft. Yorktown Drive is located in the Thoroughbred subdivision within the Bourbon County - 6 school district. Search Thoroughbred real estate on marcus.salliedavidson.com today.