
Marcus Kuhl
REALTOR®


BEDS3
BATHS1 full 1 partial
SQUARE FEET2,562
MLS#26028960
STATUS
PROPERTY TYPEResidential - Single Family
SCHOOLBourbon County - 6
Property Description
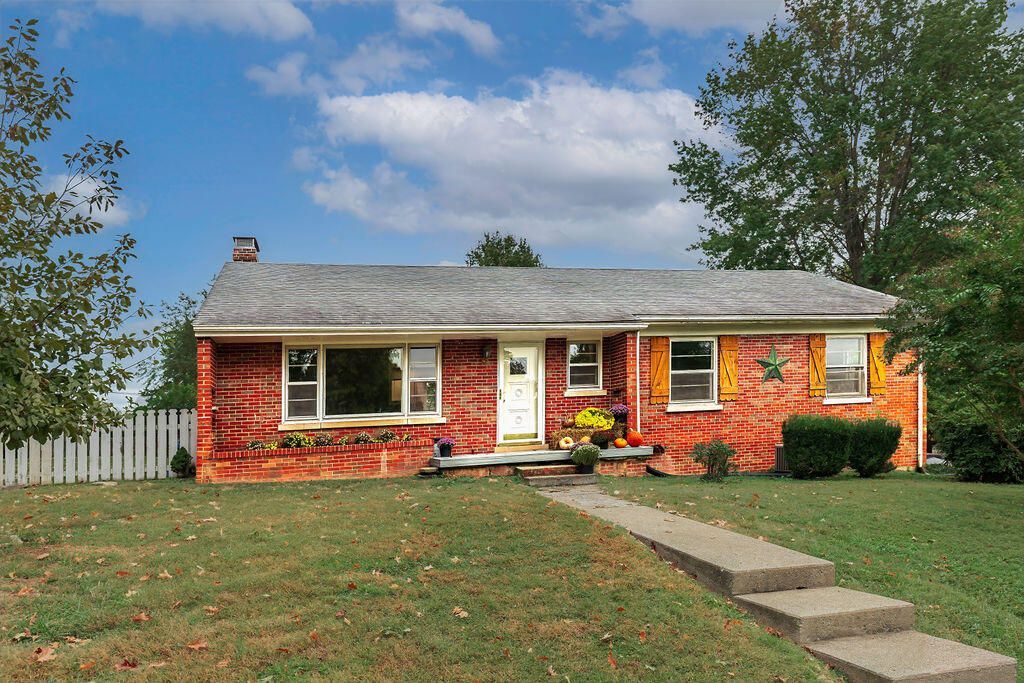
Great Value! Freshly remodeled! An all-brick ranch situated on a spacious half-acre lot in established Lynnwood Manor! Showcasing extensive 2026 upgrades, this 3-bedroom, 1.5-bath home perfectly blends classic character with modern efficiency. Come inside to find fresh paint throughout, newly refinished hardwood floors, durable 2026 laminate flooring, and upgraded electrical outlets. The eat-in kitchen features a cozy breakfast bar, while the finished walk-out basement offers flexible living space, a second masonry fireplace, and ample storage. Major mechanical and structural peace of mind comes standard with a new HVAC system (2026), new exterior doors and locks (2026), a new sliding patio door (2026), and a new garage door (2026). Enjoy outdoor living on the spacious rear patio overlooking the lush yard. Complete with a side-entry basement garage, this Bourbon County gem is completely move-in ready!
Property Features
Property Type: Residential - Single Family
Basement: Yes
Cooling: Central Air, Ceiling Fan(s), Electric, Exhaust Fan, Ga
Fireplaces: 2
Fuel Type: Gas
Garage: 1
Heating: Forced Air, Hot Water, Natural Gas
Home Style: Raised Ranch
Lot Size: 0.55 Acres
Roof Type: Dimensional Style
Stories: 2.0
Year Built: 1959
Amenities
Eat-in Kitchen
Primary First Floor
Ceiling Fan(s)
Feature Descriptions
Attic: Access Only
Basement Features: Exterior Entry, Finished, Full, Interior Entry, Walk-Out Access, Walk-Up Access
Days on Site: 15
Exterior: Vinyl Siding, Solid Masonry
Fireplace Features: Basement, Living Room
Flooring: Hardwood, Laminate
Laundry: Electric Dryer Hookup, Washer Hookup, Lower Level
Laundry Features: Electric Dryer Hookup, Washer Hookup, Lower Level
Lot Dimensions: 0.550 acre(s)
Lot Features: Landscaped, Few Trees
Parcel #: 026-20-13-004.00
Parking Notes: Attached Garage, Basement, Garage Faces Side
Rooms Total: 8
Structure Type: House
Utilities: Cable Available, Electricity Connected, Natural Gas Not Available, Sewer Connected, Water Connected
Window Features: Storm Window(s), Blinds, Screens
Local Schools
High School: Bourbon Co
Middle School: Bourbon Co
Elementary School: Bourbon Central
School District: Bourbon County - 6
Listed By / Shown By
Listed By
Agency Name: Rector Hayden Realtors
Shown By
Agent Name: Marcus Kuhl
Agent Phone: (606) 344-4580
Agency Title: SALLIE DAVIDSON, REALTORS

Estimate Your Payment
Estimated Payment
$ 1,145.79 per month $1,059.75 Principal & Interest $0.00 Property Tax (data not provided by mls) $86.04 Homeowner's InsuranceChange Payment Information



Privacy Policy / DMCA Notice / ADA Accessibility


This site is hosted, designed and copyright
© 1994 - 2026 by
Delta Media Group, Inc. -- Patent Pending --
Agency License Information: SALLIE DAVIDSON REALTORS, KENTUCKY
3044 Lynnwood Drive | MLS# 26028960
This single family home located at 3044 Lynnwood Drive, Paris, KY 40361 is currently listed for sale with an asking price of $295,000. This property was built in 1959 and has 3 bedrooms and 1 full and 1 partial baths with 2562 sq. ft. Lynnwood Drive is located within the Bourbon County - 6 school district. Search Paris real estate on marcus.salliedavidson.com today.