
Marcus Kuhl
REALTOR®


BEDS3
BATHS2 full
SQUARE FEET2,000
MLS#26025553
STATUS
PROPERTY TYPEResidential - Single Family
SUBDIVISIONRural
SCHOOLBath County - 38
Property Description
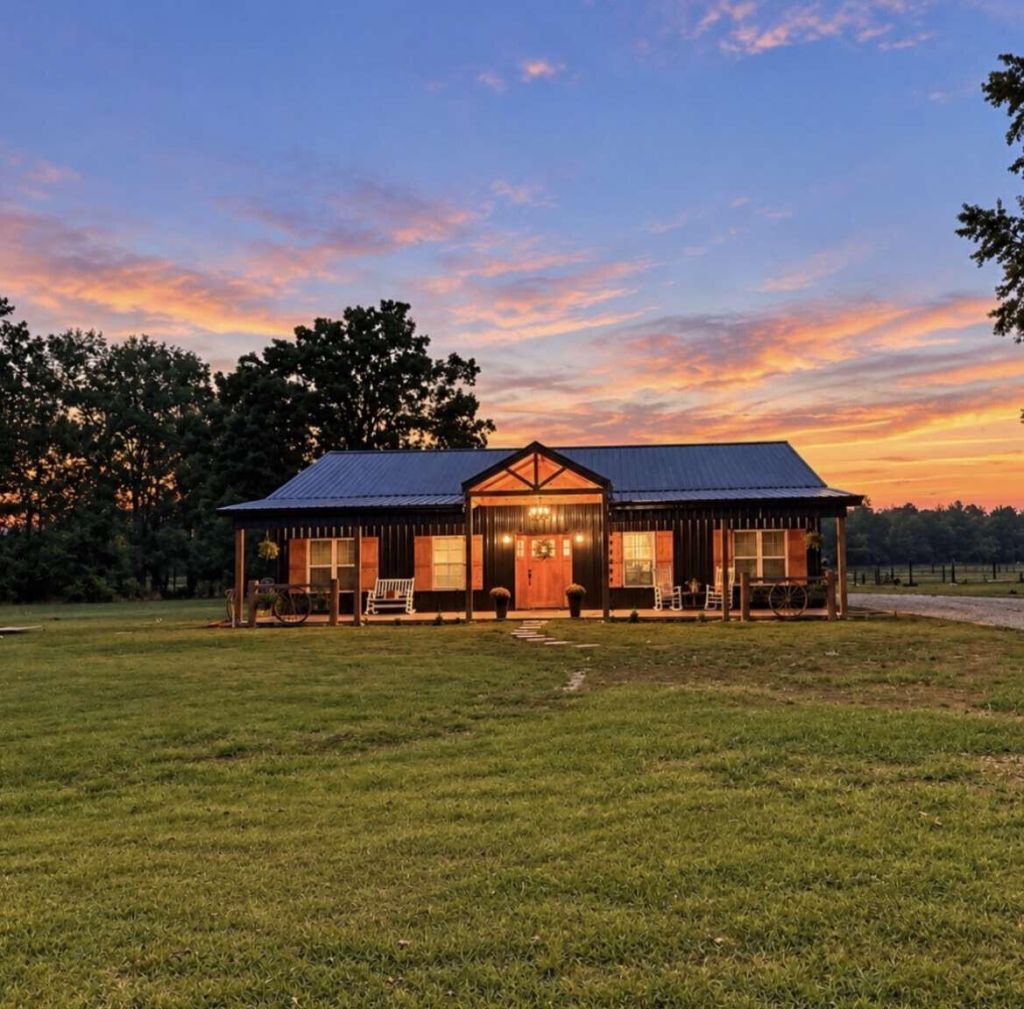
2025 custom-built 2,000 sq. ft. ranch home on 28 acres in a country setting. Featuring 3 bedrooms, 2 bathrooms, 10-foot ceilings, an open floor plan, kitchen with large island, gas range, stainless appliances, pantry, large windows, and gas fireplace. The primary suite includes two walk-in closets and a bath with soaking tub, custom-tiled shower, and dual vanities. Approximately 7 acres are fenced into three pastures with 5-foot no-climb horse fencing, gates, and water access. Two-stall horse barn includes 12' x 12' stalls, Dutch doors, concrete storage area, and electricity. Approximately 16 additional acres provide room for pasture, livestock, hay, recreation, or future improvements. Included is an original 1930s farmhouse offered AS-IS The structure is not a livable dwelling. RV/horse trailer/camper hookups. Approximately 15 minutes to Cave Run Lake, White Sulphur Horse Camp, and Daniel Boone National Forest; 22 minutes to Morehead, 25 to Mount Sterling, and 49 to Lexington.
Property Features
Property Type: Residential - Single Family
Cooling: Central Air, Ceiling Fan(s), Electric
Fireplaces: 1
Fuel Type: Electric
Heating: Electric
Home Style: Ranch, Barndominium
Lot Size: 28.00 Acres
Roof Type: Metal
Stories: 1.0
Amenities
Breakfast Bar
Eat-in Kitchen
Walk-In Closet(s)
Ceiling Fan(s)
Soaking Tub
Awning(s)
Feature Descriptions
Appliance Features: Dryer, Disposal, Dishwasher, Refrigerator, Washer, Oven, Range, Vented Exhaust Fan
Attic: Pull-Down Stairs, Access Only
Basement Features: Crawl Space
Days on Site: 48
Exterior: Metal Siding
Fireplace Features: Gas Log, Gas Starter, Living Room, Propane, Ventless
Flooring: Carpet, Luxury Vinyl
Laundry: Electric Dryer Hookup, Washer Hookup, Common Area
Laundry Features: Electric Dryer Hookup, Washer Hookup, Common Area
Lot Dimensions: 28 acre(s)
Lot Features: Many Trees
Parcel #: 074-00-00-008.00
Parking Notes: Driveway
Rooms Total: 2
Structures: Barn(s), Stable(s)
Structure Type: House
Utilities: Cable Available, Electricity Connected, Phone Available, Sewer Connected, Underground Utilities, Water Connected, Propane
Window Features: Insulated Windows, Window Treatments, Screens
Local Schools
High School: Bath Co
Middle School: Bath Co
Elementary School: Crossroads
School District: Bath County - 38
Listed By / Shown By
Listed By
Agency Name: DIY Flat Fee.com
Shown By
Agent Name: Marcus Kuhl
Agent Phone: (606) 344-4580
Agency Title: SALLIE DAVIDSON, REALTORS

Estimate Your Payment
Estimated Payment
$ 2,194.47 per month $2,029.68 Principal & Interest $0.00 Property Tax (data not provided by mls) $164.79 Homeowner's InsuranceChange Payment Information



Privacy Policy / DMCA Notice / ADA Accessibility


This site is hosted, designed and copyright
© 1994 - 2026 by
Delta Media Group, Inc. -- Patent Pending --
Agency License Information: SALLIE DAVIDSON REALTORS, KENTUCKY
2505 Moores Ferry Rd Road | MLS# 26025553
This single family home located at 2505 Moores Ferry Rd Road, Salt Lick, KY 40371 is currently listed for sale with an asking price of $565,000. This property has 3 bedrooms and 2 full baths with 2000 sq. ft. Moores Ferry Rd Road is located in the Rural subdivision within the Bath County - 38 school district. Search Rural real estate on marcus.salliedavidson.com today.