
Marcus Kuhl
REALTOR®


BEDS3
BATHS2 full 1 partial
SQUARE FEET3,826
MLS#SC48845
STATUSActive
PROPERTY TYPEResidential - Single Family
SUBDIVISIONValley on the Barren
Property Description
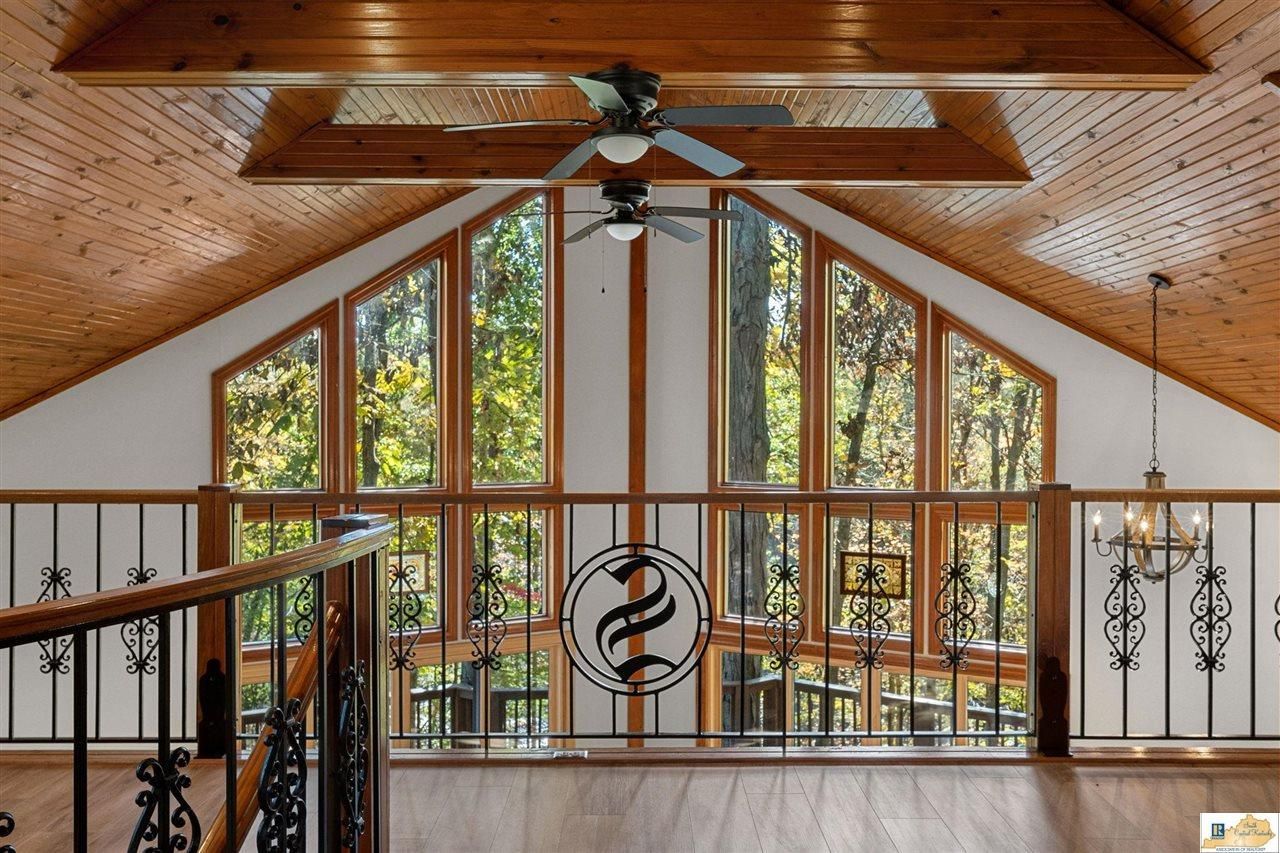
This recently remodeled, 3-bedroom, 2.5-bath brick home offers lake views, an included dock with easy access to the water with minimal slope. The dock is within sight of the home, providing a short walk without the steep terrain often found at lake properties. The home features a two-story open living area with abundant natural sunlight, two screened-in porches, and a wraparound porch overlooking the surrounding property. The finished walkout basement includes a family room with a pool table and additional storage. Mature trees provide privacy, and the large circular driveway offers ample parking. The property offers convenient access to Barren River Lake for boating, fishing, and other lake activities. With recent remodeling, lake views, a dock, and minimal slope between the home and water, this property offers features that can be difficult to find together on Barren River Lake.
Property Features
Property Type: Residential - Single Family
Basement: Yes
Cooling: Other-See Remarks
Heating: Other-See Remarks
Home Style: A-Frame
Lot Size: 0.74 Acres
Roof Type: Shingles
Year Built: 1995
Amenities
Chandeliers
Balcony
Deck
Screened Porch
Feature Descriptions
Appliances/Equipment: Smoke Detector(s)
Basement: Finished-Full, Outside Entrance, Walk Out
Bathroom Features: Tub/Shower Combo
Exterior: Brick, Brick/Brick Veneer, Frame
Fireplace/Wood Stove Features: None
Floor Coverings: Vinyl
Foundation: Poured Concrete
Garage: None
Kitchen Features: Dishwasher, Microwave, Range/Oven, Refrigerator
Lake Property: Dock, Lake Front
Lot Dimensions: 0.74 Acre(s)
Sewer: Septic System
TV/Cable: Cable Available, Electric
Water: Public
Window Treatments: None
Local Schools
High School: Barren County
Middle School: Barren County
Elementary School: Red Cross
Listed By / Shown By
Listed By
Agency Name: Crye-Leike Executive Realty, Inc.
Shown By
Agent Name: Marcus Kuhl
Agent Phone: (606) 344-4580
Agency Title: SALLIE DAVIDSON, REALTORS

Estimate Your Payment
Estimated Payment
$ 2,446.94 per month $2,263.19 Principal & Interest $0.00 Property Tax (data not provided by mls) $183.75 Homeowner's InsuranceChange Payment Information



Privacy Policy / DMCA Notice / ADA Accessibility


This site is hosted, designed and copyright
© 1994 - 2026 by
Delta Media Group, Inc. -- Patent Pending --
Agency License Information: SALLIE DAVIDSON REALTORS, KENTUCKY
441 Barren Trace Road | MLS# SC48845
This single family home located at 441 Barren Trace Road , Glasgow, KY 42141 is currently listed for sale with an asking price of $630,000. This property was built in 1995 and has 3 bedrooms and 2 full and 1 partial baths with 3826 sq. ft. Barren Trace Road is located in the Valley on the Barren subdivision. Search Valley On The Barren real estate on marcus.salliedavidson.com today.