
Marcus Kuhl
REALTOR®


BEDS4
BATHS3 full
SQUARE FEET2,490
MLS#26029452
STATUS
PROPERTY TYPEResidential - Single Family
SCHOOLAnderson County - 13
Property Description
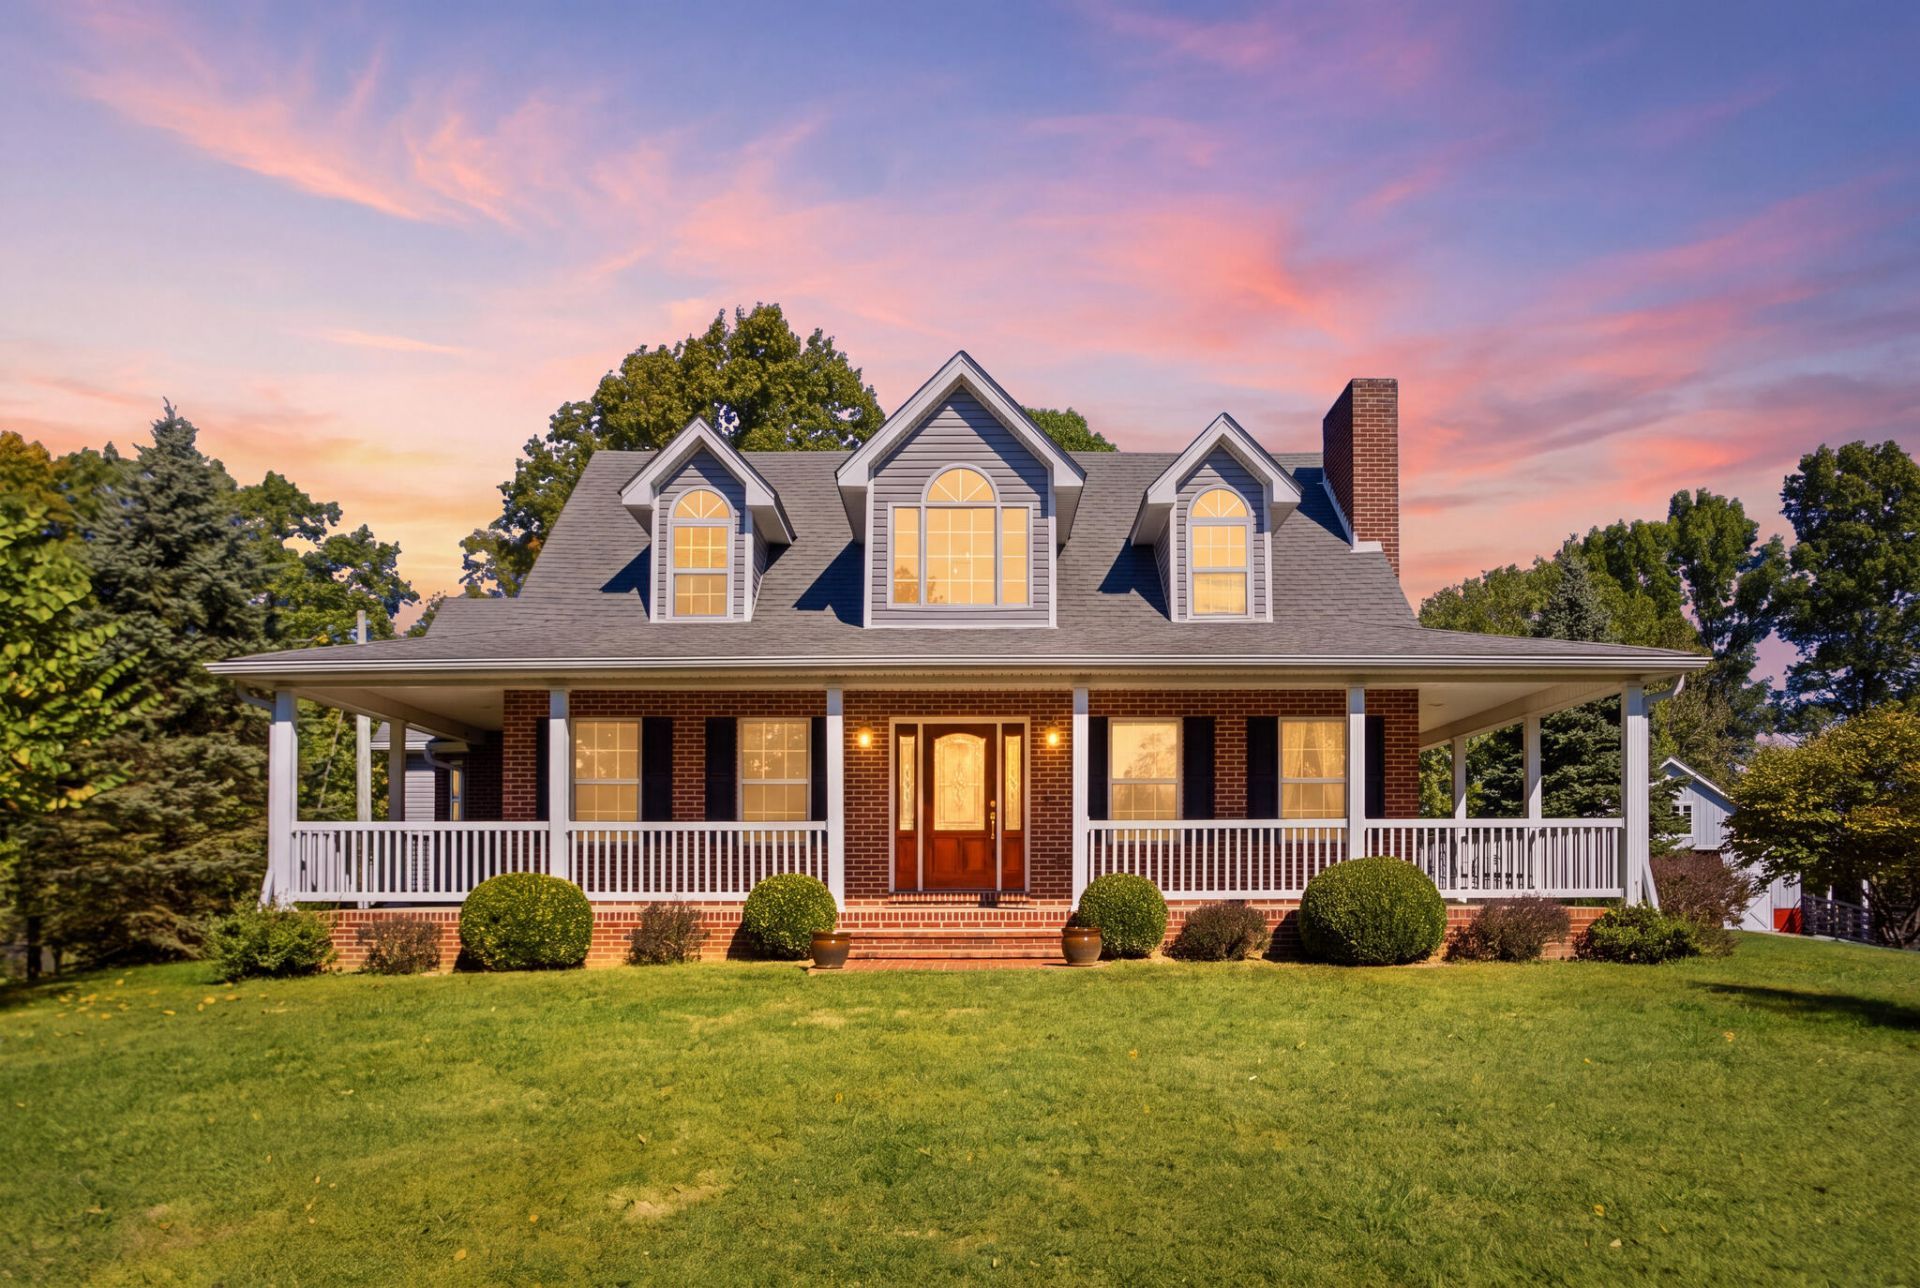
The perfect combination of country charm, spacious living and convenience! Situated on 15.217 beautiful acres, this attractive 1.5-story brick and vinyl Cape Cod-style home offers something for everyone! Featuring 4 bedrooms and 3 full baths, the home boasts a comfortable living room with fireplace, formal dining room, spacious eat-in kitchen, mudroom and utility room. Enjoy your morning coffee on the inviting wraparound porch or spend your evenings relaxing and entertaining on the large patio while taking in the peaceful country surroundings. For those looking for room for horses, cattle or other livestock, the property is already equipped with wood and woven wire fencing, paddocks and two barns with concrete floors. Additional amenities include city water and a 2-car attached garage. Best of all, you can enjoy the privacy and freedom of country living while being just minutes from US 127 and Interstate 64! Properties offering this much acreage, versatility and convenience are hard to find! Don't miss your opportunity to make this beautiful property your own. Call today to schedule your private showing!
Property Features
Property Type: Residential - Single Family
Cooling: Attic Fan, Ceiling Fan(s), Exhaust Fan, Heat Pump
Fireplaces: 1
Fuel Type: Electric
Garage: 2
Heating: Electric, Heat Pump
Home Style: Cape Cod
Lot Size: 15.22 Acres
Roof Type: Dimensional Style, Shingle
Stories: 1.5
Year Built: 2002
Amenities
Breakfast Bar
Entrance Foyer
Eat-in Kitchen
Primary First Floor
Walk-In Closet(s)
Ceiling Fan(s)
Soaking Tub
Feature Descriptions
Appliance Features: Dryer, Dishwasher, Microwave, Refrigerator, Washer, Oven, Range, Vented Exhaust Fan
Attic: Access Only
Community Features: Park, Tennis Court(s), Pickleball
Days on Site: 11
Exterior: Brick Veneer, Vinyl Siding
Fireplace Features: Gas Log, Living Room, Propane, Ventless
Flooring: Carpet, Ceramic Tile, Vinyl
Laundry: Electric Dryer Hookup, Main Level, Washer Hookup
Laundry Features: Electric Dryer Hookup, Main Level, Washer Hookup
Lot Dimensions: 15.217 acre(s)
Lot Features: Landscaped, Many Trees
Parcel #: 36-9-04
Parking Notes: Attached Garage, Driveway, Garage Door Opener, Garage Faces Rear
Rooms Total: 13
Structures: Barn(s)
Structure Type: House
Utilities: Electricity Connected, Sewer Not Available, Water Connected, Propane
Window Features: Insulated Windows
Local Schools
High School: Anderson Co
Middle School: Anderson Co
Elementary School: Anderson Co
School District: Anderson County - 13
Listed By / Shown By
Listed By
Agency Name: Lois Ann Disponett Real Est
Shown By
Agent Name: Marcus Kuhl
Agent Phone: (606) 344-4580
Agency Title: SALLIE DAVIDSON, REALTORS

Estimate Your Payment
Estimated Payment
$ 2,873.79 per month $2,657.99 Principal & Interest $0.00 Property Tax (data not provided by mls) $215.80 Homeowner's InsuranceChange Payment Information



Privacy Policy / DMCA Notice / ADA Accessibility


This site is hosted, designed and copyright
© 1994 - 2026 by
Delta Media Group, Inc. -- Patent Pending --
Agency License Information: SALLIE DAVIDSON REALTORS, KENTUCKY
1076 Herndon Road | MLS# 26029452
This single family home located at 1076 Herndon Road, Lawrenceburg, KY 40342 is currently listed for sale with an asking price of $739,900. This property was built in 2002 and has 4 bedrooms and 3 full baths with 2490 sq. ft. Herndon Road is located within the Anderson County - 13 school district. Search Lawrenceburg real estate on marcus.salliedavidson.com today.